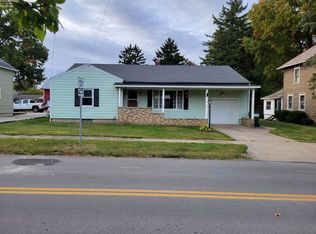
Very Nice Ranch Close To Downtown. Large Living Room With New Front Window Going Out To A 6x8 Covered Porch And A 11x6 Covered Patio. Inside Is Some Hard Wood Flooring Plus Some New Flooring In Other Rooms. Bedrooms All Nice Size , One With Very Nice Wood Paneling. Kitchen Has Many Updates With White Cabinets And Large Enough For Eat- In Kitchen Plus Formal Dining Off The End. One Full Bath On Main Floor With Tub And Separate Stand Up Shower 10x11 Room. Half Bath In Basement With Laundry Area. Large Work Shop Plus 4 Rooms In Basement. Walk Out Basement . Off The Kitchen Is A 40x9 Enclosed Patio W/ 6x8 Concrete Porch. Storage Unit Connected To House In Back. Large Back Yard With A Brick Firepit . Garage 14x24 Attached. Motivated Seller
Sold for $155,000
$155,000
41 Milan Ave E, Monroeville, OH 44847
3beds
1,490sqft
Single Family Residence
Built in 1952
8,712 Square Feet Lot
$166,800 Zestimate®
$104/sqft
$1,341 Estimated rent
Home value
$166,800
Estimated sales range
Not available
$1,341/mo
Zestimate® history
Owner options
List your home for rent
$1,341/mo
Rent Zestimate®
Find your next renter with Zillow Rental Manager. Plus, with online applications, you can quickly screen prospective tenants – for free.
$1,341/mo
Rent Zestimate®
Refinance and save
$1,041/mo
Est. payment
Refinancing to a lower rate could help reduce your monthly payments and save thousands over the life of the loan.
$1,041/mo
Est. payment
Explore your selling options
Work with a Zillow partner agent
Leverage their expertise and Zillow's premium Showcase listings to get your home seen by more buyers.
Get startedList with your own agent
Get your home in front of millions of buyers by listing it on Zillow.
Learn how to do itSell it yourself
Take full control of how buyers see your home on Zillow by listing For Sale by Owner (FSBO).
List your homeWhat's special
Covered porchEnclosed patioWhite cabinetsBrick firepitHalf bath in basementWood panelingCovered patio
Zillow last checked:
Listing updated:
Listed by:
Pamela Synoracki 419-681-6784 pamsyn@yahoo.com,
Clinton Castle Realty
Bought with:
Vivian Benedict, 2021001350
Century 21 Bolte Real Estate
Source: Firelands MLS,MLS#: 20244460Originating MLS: Firelands MLS
Facts & features
Interior
Bedrooms & bathrooms
- Bedrooms: 3
- Bathrooms: 2
- Full bathrooms: 1
- 1/2 bathrooms: 1
Rooms
- Room types: 3 Season Room
Primary bedroom
- Level: Main
- Area: 143
- Dimensions: 13 x 11
Bedroom 2
- Level: Main
- Area: 143
- Dimensions: 13 x 11
Bedroom 3
- Level: Main
- Area: 143
- Dimensions: 13 x 11
Bedroom 4
- Area: 0
- Dimensions: 0 x 0
Bedroom 5
- Area: 0
- Dimensions: 0 x 0
Bathroom
- Level: Main
Bathroom 3
- Level: Basement
Dining room
- Features: Formal
- Level: Main
- Area: 126
- Dimensions: 14 x 9
Family room
- Area: 0
- Dimensions: 0 x 0
Kitchen
- Level: Main
- Area: 195
- Dimensions: 15 x 13
Living room
- Level: Main
- Area: 280
- Dimensions: 20 x 14
Heating
- Gas, Hot Water
Appliances
- Included: Dishwasher, Range, Refrigerator
- Laundry: None
Features
- Ceiling Fan(s)
- Basement: Full
Interior area
- Total structure area: 1,490
- Total interior livable area: 1,490 sqft
Property
Parking
- Total spaces: 1
- Parking features: Attached, Garage Door Opener, Off Street, Paved
- Attached garage spaces: 1
- Has uncovered spaces: Yes
Features
- Levels: One
- Stories: 1
Lot
- Size: 8,712 Square Feet
- Dimensions: 66 x 132
Details
- Additional structures: Shed/Storage
- Parcel number: 42046A010010000
Construction
Type & style
- Home type: SingleFamily
- Property subtype: Single Family Residence
Materials
- Vinyl Siding
- Foundation: Basement
- Roof: Asphalt,Metal
Condition
- Year built: 1952
Utilities & green energy
- Electric: ON
- Sewer: Public Sewer
- Water: Public
Community & HOA
Community
- Subdivision: Village/Monroeville
Location
- Region: Monroeville
Financial & listing details
- Price per square foot: $104/sqft
- Annual tax amount: $1,793
- Price range: $155K - $155K
- Date on market: 11/25/2024
- Date available: 01/01/1800
- Listing terms: Conventional
Price history
| Date | Event | Price |
|---|---|---|
| 1/13/2025 | Sold | $155,000-8.3%$104/sqft |
Source: Firelands MLS #20244460 Report a problem | ||
| 12/9/2024 | Contingent | $169,000$113/sqft |
Source: Firelands MLS #20244460 Report a problem | ||
| 12/3/2024 | Price change | $169,000-6.1%$113/sqft |
Source: Firelands MLS #20244460 Report a problem | ||
| 11/30/2024 | Price change | $180,000-7.7%$121/sqft |
Source: Firelands MLS #20244460 Report a problem | ||
| 11/25/2024 | Listed for sale | $195,000$131/sqft |
Source: Firelands MLS #20244460 Report a problem | ||
Public tax history
Tax history is unavailable.
Neighborhood: 44847
Nearby homes
- $198,4003 bd2 ba1.4k sqft41 Milan Ave, Monroeville, OH 44847Off Market
- $1,430-- bd-- ba-- sqft41 Milan Ave, Monroeville, OH 44847Off Market
- $170,6003 bd1 ba1.4k sqft29 Milan Ave, Monroeville, OH 44847Off Market
- $145,7003 bd1 ba1.9k sqft43 Milan Ave, Monroeville, OH 44847Off Market
- $171,2003 bd1 ba1.2k sqft30 Hollister St, Monroeville, OH 44847Off Market
- $105,0003 bd2 ba1.4k sqft25 Milan Ave, Monroeville, OH 44847Sold
- $132,6002 bd2 ba1k sqft14 N Hamilton St, Monroeville, OH 44847Off Market
- $212,2002 bd2 ba1.4k sqft26 Hollister St, Monroeville, OH 44847Off Market
- $130,3002 bd1 ba864 sqft24 Hollister St, Monroeville, OH 44847Off Market
Nearby schools
GreatSchools rating
- 5/10Monroeville Elementary SchoolGrades: PK-6Distance: 0.5 mi
- 5/10Monroeville High SchoolGrades: 7-12Distance: 0.5 mi
Schools provided by the listing agent
- District: Monroeville
Source: Firelands MLS. This data may not be complete. We recommend contacting the local school district to confirm school assignments for this home.


Get pre-qualified for a loan
At Zillow Home Loans, we can pre-qualify you in as little as 5 minutes with no impact to your credit score.An equal housing lender. NMLS #10287.
- Ohio
- Huron County
- Monroeville
- 44847
- 41 Milan Ave E
Nearby cities
Nearby zip codes
Other Monroeville Topics
