
A rare opportunity to own a fully renovated WaterColor retreat that truly checks every box. Ideally situated in the highly sought-after Phase III of WaterColor, this exceptional residence offers six bedrooms--including a first-floor guest bedroom and a custom-built bunk room--a private carriage house, garage, resort-style pool, and an impressive collection of indoor and outdoor living spaces designed for both entertaining and everyday comfort. Recently transformed with a comprehensive renovation, the home showcases all-new designer furnishings, creating a completely turnkey experience. The chef's kitchen is equipped with premium Wolf and Sub-Zero appliances, while the adjoining living and dining areas flow effortlessly onto multiple covered porches that embrace WaterColor's signature indoor-outdoor lifestyle. Designed with hosting in mind, the screened outdoor entertaining area features a brand-new built-in barbecue, new countertops, ample gathering space, and an outdoor shower overlooking the private pool. Whether enjoying quiet mornings or entertaining family and friends, the home's thoughtful outdoor spaces offer exceptional privacy and functionality. Each bedroom features its own en-suite bathroom, providing comfort and privacy for owners and guests alike. In addition to the six bedrooms, the home also offers a second dedicated bunk room, a third-floor family room, a private theater room, and a large bonus room that can serve as additional storage, a hobby space, fitness room, or flex space to suit an owner's needs. From its extensive renovation and luxurious finishes to its versatile floor plan and premier WaterColor location, this is a rare turnkey opportunity to own one of the community's most complete and thoughtfully appointed homes.
Pending
$5,595,000
41 Mistflower Ln, Santa Rosa Beach, FL 32459
6beds
4,985sqft
Single Family Residence
Built in 2011
5,227 Square Feet Lot
$-- Zestimate®
$1,122/sqft
$-- HOA
What's special
Resort-style poolSix bedroomsFirst-floor guest bedroomLarge bonus roomPrivate theater roomScreened outdoor entertaining areaAll-new designer furnishings
- 25 days |
- 975 |
- 57 |
Likely to sell faster than
Zillow last checked:
Listing updated:
Listed by:
Craig Baranowski craig@scenicsir.com,
Scenic Sotheby's International Realty,
Brooke J Villano 253-720-6248,
LPT Realty LLC
Source: ECAOR,MLS#: 1008256
Facts & features
Interior
Bedrooms & bathrooms
- Bedrooms: 6
- Bathrooms: 7
- Full bathrooms: 6
- 1/2 bathrooms: 1
Primary bedroom
- Level: First
- Area: 224 Square Feet
- Dimensions: 14 x 16
Primary bedroom
- Level: Second
- Area: 360 Square Feet
- Dimensions: 20 x 18
Bedroom
- Level: Second
- Area: 196 Square Feet
- Dimensions: 14 x 14
Bedroom
- Level: Second
- Area: 196 Square Feet
- Dimensions: 14 x 14
Bathroom
- Level: First
- Area: 56 Square Feet
- Dimensions: 8 x 7
Dining area
- Level: First
- Area: 168 Square Feet
- Dimensions: 14 x 12
Garage
- Level: First
- Area: 484 Square Feet
- Dimensions: 22 x 22
Kitchen
- Level: First
- Area: 200 Square Feet
- Dimensions: 10 x 20
Living room
- Level: First
- Area: 480 Square Feet
- Dimensions: 20 x 24
Recreation room
- Level: Third
- Area: 289 Square Feet
- Dimensions: 17 x 17
Other
- Level: Second
- Area: 484 Square Feet
- Dimensions: 22 x 22
Heating
- Natural Gas
Cooling
- Ceiling Fan(s)
Appliances
- Included: Dishwasher, Dryer, Microwave, Range Hood, Washer, Tankless Water Heater
- Laundry: Washer/Dryer Hookup
Features
- Bookcases, Beamed Ceilings, Vaulted Ceiling(s), In-Law Floorplan, Kitchen Island, Recessed Lighting, Owner's Closet, Pantry, Shelving, Upgraded Media Wing
- Flooring: Hardwood
- Has fireplace: Yes
- Fireplace features: EPA Qualified Fireplace, Gas
- Furnished: Yes
- Common walls with other units/homes: No Common Walls
Interior area
- Total structure area: 4,985
- Total interior livable area: 4,985 sqft
Property
Parking
- Total spaces: 5
- Parking features: Garage Door Opener, Guest
- Attached garage spaces: 2
Features
- Stories: 3
- Patio & porch: Covered, Deck, Enclosed, Porch, Screened
- Exterior features: Outdoor Grill, Balcony, Private Yard, Outdoor Shower, Sprinkler System, Outdoor Kitchen
- Pool features: In Ground
- On waterfront: Yes
Lot
- Size: 5,227 Square Feet
- Dimensions: 47 x 110
- Features: Covenants, Curb & Gutter, Interior Lot, Sidewalk, Survey Available
Details
- Parcel number: 153S19254220000180
- Zoning description: Resid Single Family
- Special conditions: Accept Backup Offers
Construction
Type & style
- Home type: SingleFamily
- Architectural style: Florida Cottage
- Property subtype: Single Family Residence
Materials
- Frame, Trim Wood, Siding CmntFbrHrdBrd
- Foundation: Pillar/Post/Pier
- Roof: Metal
Condition
- Construction Complete
- New construction: No
- Year built: 2011
Utilities & green energy
- Water: Public
Green energy
- Energy efficient items: Doors
Community & HOA
Community
- Features: BBQ Pit/Grill, Beach, Boat Launch, Deed Access, Dock, Fitness Center, Fishing, Pavillion/Gazebo, Picnic Area, Playground, Pool, TV Cable, Tennis Court(s), Waterfront, Short Term Rental - Allowed
- Security: Security System, Smoke Detector(s)
- Subdivision: WATERCOLOR
HOA
- Has HOA: Yes
- Services included: Land Recreation, Legal, Management, Recreational Faclty, Security, Cable TV, Trash, Water, Internet
Location
- Region: Santa Rosa Beach
Financial & listing details
- Price per square foot: $1,122/sqft
- Tax assessed value: $4,097,045
- Annual tax amount: $35,871
- Date on market: 7/22/2026
Estimated market value
Not available
Estimated sales range
Not available
Not available
Price history
| Date | Event | Price |
|---|---|---|
| 7/26/2026 | Pending sale | $5,595,000$1,122/sqft |
Source:  ECAOR #1008256 Report a problem ECAOR #1008256 Report a problem | ||
| 7/22/2026 | Listed for sale | $5,595,000+5.6%$1,122/sqft |
Source: ECAOR #1008256 Report a problem | ||
| 8/22/2025 | Listing removed | $5,299,900$1,063/sqft |
Source: ECAOR #970608 Report a problem | ||
| 4/30/2025 | Price change | $5,299,900-3.6%$1,063/sqft |
Source: ECAOR #970608 Report a problem | ||
| 3/8/2025 | Listed for sale | $5,499,999+56%$1,103/sqft |
Source: ECAOR #970608 Report a problem | ||
| 12/30/2020 | Sold | $3,525,000-6.6%$707/sqft |
Source: ECAOR #853401 Report a problem | ||
| 11/4/2020 | Pending sale | $3,775,000$757/sqft |
Source: Engel & Voelkers 30A Beaches #853401 Report a problem | ||
| 9/15/2020 | Price change | $3,775,000-1.8%$757/sqft |
Source: Engel & Voelkers 30A Beaches #853401 Report a problem | ||
| 8/18/2020 | Listed for sale | $3,845,000+20.3%$771/sqft |
Source: Engel & Volkers 30A Beaches #853401 Report a problem | ||
| 1/19/2018 | Listing removed | $3,195,000$641/sqft |
Source: Scenic Sotheby's International Realty #775698 Report a problem | ||
| 5/16/2017 | Listed for sale | $3,195,000+6.5%$641/sqft |
Source: Scenic Sotheby's International Realty #775698 Report a problem | ||
| 2/12/2017 | Listing removed | $2,999,000$602/sqft |
Source: Scenic Sotheby's International Realty #755341 Report a problem | ||
| 7/25/2016 | Price change | $2,999,000-9%$602/sqft |
Source: Scenic Sotheby's International Realty #755341 Report a problem | ||
| 6/23/2016 | Listed for sale | $3,295,000+40.2%$661/sqft |
Source: Scenic Sotheby's International Realty #755341 Report a problem | ||
| 7/24/2015 | Sold | $2,350,000-9.4%$471/sqft |
Source: Public Record Report a problem | ||
| 5/24/2015 | Price change | $2,595,000-3.7%$521/sqft |
Source: Homes on 30A LLC #706691 Report a problem | ||
| 4/9/2015 | Price change | $2,695,000-3.6%$541/sqft |
Source: Homes on 30A LLC #706691 Report a problem | ||
| 6/3/2014 | Listed for sale | $2,795,000+23.7%$561/sqft |
Source: Homes on 30A LLC #706691 Report a problem | ||
| 4/11/2012 | Sold | $2,260,000+679.3%$453/sqft |
Source: Public Record Report a problem | ||
| 4/19/2010 | Sold | $290,000-3.3%$58/sqft |
Source: Public Record Report a problem | ||
| 11/28/2007 | Sold | $300,000+8.5%$60/sqft |
Source: Public Record Report a problem | ||
| 10/9/2003 | Sold | $276,500$55/sqft |
Source: Public Record Report a problem | ||
Public tax history
| Year | Property taxes | Tax assessment |
|---|---|---|
| 2025 | $35,871 +3% | $3,856,546 +10% |
| 2024 | $34,843 +4.7% | $3,505,951 +10% |
| 2023 | $33,266 +5.4% | $3,187,228 +10% |
| 2022 | $31,570 +23.8% | $2,897,480 +10% |
| 2021 | $25,497 +7.1% | $2,634,073 +10.5% |
| 2020 | $23,801 +3.6% | $2,384,276 +3% |
| 2019 | $22,981 | $2,314,074 +2.8% |
| 2018 | $22,981 +2.4% | $2,251,245 +2.1% |
| 2017 | $22,447 +3.4% | $2,204,690 +11.4% |
| 2016 | $21,714 +9.7% | $1,978,382 +3.7% |
| 2015 | $19,797 +2.1% | $1,906,919 +2.7% |
| 2014 | $19,383 | $1,855,919 +6.5% |
| 2013 | -- | $1,742,669 +33.8% |
| 2012 | -- | $1,302,184 +454.1% |
| 2011 | -- | $235,000 +11.9% |
| 2010 | -- | $210,000 -10.2% |
| 2009 | -- | $233,750 -15% |
| 2008 | -- | $275,000 -39.6% |
| 2007 | -- | $455,000 -5.2% |
| 2005 | -- | $480,000 +33918.4% |
| 2004 | -- | $1,411 |
Find assessor info on the county website
Monthly payment
Est. payment
Payment breakdown
Explore the cost of this home by adjusting the details. Changes won't be saved.Climate risks
Neighborhood: 32459
Nearby schools
GreatSchools rating
- 10/10Bay Elementary SchoolGrades: K-5Distance: 4 mi
- 8/10Emerald Coast Middle SchoolGrades: 6-8Distance: 2.7 mi
- 8/10South Walton High SchoolGrades: 9-12Distance: 4.5 mi
Schools provided by the listing agent
- Elementary: Dune Lakes
- Middle: Emerald Coast
- High: South Walton
Source: ECAOR. This data may not be complete. We recommend contacting the local school district to confirm school assignments for this home.
- $2,813,7004 bd4 ba2.4k sqft31 Mistflower Ln, Santa Rosa Beach, FL 32459Off Market
- $3,962,4005 bd6 ba4.1k sqft51 Mistflower Ln, Santa Rosa Beach, FL 32459Off Market
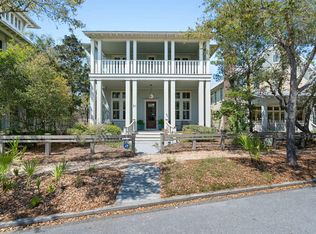
- $3,300,0005 bd6 ba3.3k sqft21 Mistflower Ln, Santa Rosa Beach, FL 32459Sold
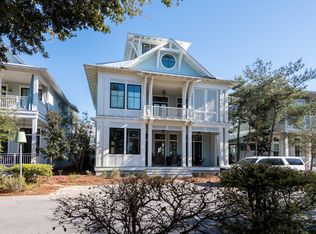
- $5,190,5005 bd7 ba5.1k sqft46 Mistflower Ln, Santa Rosa Beach, FL 32459Off Market
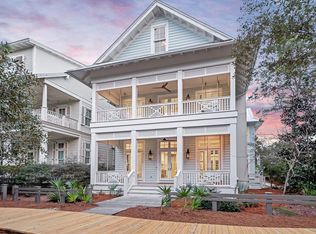
- $3,415,0004 bd4 ba3.1k sqft36 Mistflower Ln, Santa Rosa Beach, FL 32459Off Market
- $3,793,1005 bd6 ba3.9k sqft26 Mistflower Ln, Santa Rosa Beach, FL 32459Off Market
- $4,166,0005 bd6 ba4k sqft56 Mistflower Ln, Santa Rosa Beach, FL 32459Off Market
- $3,390,4004 bd3 ba2.7k sqft11 Mistflower Ln, Santa Rosa Beach, FL 32459Off Market
A local agent can set up tours, give advice and negotiate with sellers.
A local lender can help you make sure your offer is ready when you are.
Similar homes
- $6,295,0006 bd8 ba5.3k sqft26 Rain Lily Ln, Santa Rosa Beach, FL 32459For Sale
 MLS ID #995996, Dahler & Co., Scenic Sotheby's International Realty. ECAOR
 - $4,000,0005 bd6 ba3.2k sqft17 Bluestem Ln, Santa Rosa Beach, FL 32459For Sale
 MLS ID #1009925, Scott G Cobine, Berkshire Hathaway HomeServices. ECAOR
 - $4,850,0005 bd7 ba3.5k sqft93 Park Row Ln, Santa Rosa Beach, FL 32459For Sale
 MLS ID #791268, James H Johnson. CPAR
 - $4,599,0005 bd6 ba3.9k sqft146 Silver Laurel Way, Santa Rosa Beach, FL 32459For Sale
 MLS ID #327988, Matthew W Wright, Think Real Estate. Forgotten Coast Realtor Association
 - $4,485,0005 bd4 ba3.7k sqft109 Dandelion Dr, Santa Rosa Beach, FL 32459For SaleMLS ID #1002970, Ann B Mosely, Berkshire Hathaway HomeServices. ECAOR
- $5,190,0004 bd4 ba3.3k sqft105 Park Row Ln, Santa Rosa Beach, FL 32459For SaleMLS ID #1006863, Dahler & Co., Scenic Sotheby's International Realty. ECAOR
- $5,195,0005 bd7 ba5.1k sqft160 Royal Fern Way, Santa Rosa Beach, FL 32459For SaleMLS ID #991460, Tommy Brantley, Watersound Real Estate. ECAOR
- $5,250,0008 bd10 ba5.5k sqft41 Dogwood St, Santa Rosa Beach, FL 32459For SaleMLS ID #998454, Gardner Notte Advisory, Rosemary Beach Realty LLC. ECAOR
- $4,489,0005 bd6 ba4.2k sqft514 E Royal Fern Way, Santa Rosa Beach, FL 32459For SaleMLS ID #1006733, Diana Kish, Berkshire Hathaway HomeServices. ECAOR
- $4,989,0006 bd7 ba4.7k sqft224 Canal St, Santa Rosa Beach, FL 32459For SaleBHHS broker feed
- $8,000,0006 bd5 ba5.7k sqft40 Chapman Oak Way, Santa Rosa Beach, FL 32459For SaleMLS ID #1006685, Sarah A Mowell, Watersound Real Estate. ECAOR
- $4,000,0005 bd5 ba3.3k sqft90 Silver Laurel Way, Santa Rosa Beach, FL 32459For SaleMLS ID #997650, Dahler & Co., Scenic Sotheby's International Realty. ECAOR
- $4,375,0005 bd6 ba4.2k sqft65 Azalea St, Santa Rosa Beach, FL 32459For SaleMLS ID #997323, Greg Alsobrook, Watersound Real Estate. ECAOR
- $5,000,0006 bd8 ba6k sqft49 Brown St, Santa Rosa Beach, FL 32459For SaleMLS ID #996872, Dahler & Co., Scenic Sotheby's International Realty. ECAOR
- $4,975,0009 bd9 ba6k sqft138 Chivas Ln, Santa Rosa Beach, FL 32459For SaleMLS ID #1004007, Stroop Group, Compass. ECAOR
- $2,950,0005 bd4 ba2.8k sqft377 Canal St, Santa Rosa Beach, FL 32459For SaleMLS ID #1000551, The Coastal Collective, Berkshire Hathaway HomeServices. ECAOR
- $3,495,0005 bd5 ba2.8k sqft51 Wakulla Ln, Santa Rosa Beach, FL 32459For SaleMLS ID #996754, Laurance B Davis, Seaside Community Realty Inc. ECAOR
- $4,650,0005 bd7 ba5.2k sqft2900 S County Highway 395, Santa Rosa Beach, FL 32459For SaleMLS ID #1005963, Polakoff Group, Scenic Sotheby's International Realty. ECAOR
- $4,795,0006 bd8 ba5.4k sqft58 Santa Clara St, Santa Rosa Beach, FL 32459For SaleMLS ID #1002357, Joiner Group, Scenic Sotheby's International Realty. ECAOR
- $4,500,0007 bd9 ba5.8k sqft3325 E County Highway 30a, Santa Rosa Beach, FL 32459For SaleMLS ID #968994, Hilary K Farnum-Fasth, Corcoran Reverie SRB. ECAOR
