Welcome home to a beautifully designed open-concept layout. Upon entering from the front porch, you are greeted by a seamless transition between the living and dining areas, leading directly into a modern kitchen complete with stainless steel appliances, including a dishwasher less than one year old. The main level also features two spacious bedrooms and a recently renovated full bathroom.
The second floor is dedicated to a private primary suite, featuring a primary bedroom, full bathroom, and excellent storage solutions with additional closets located in the hallway. Below, the expansive unfinished basement provides convenient on-site laundry facilities and abundant potential for customization.
Key Mechanical updates offer ultimate peace of mind and energy efficiency. The electrical service was recently upgraded to 150 amps, and the high-efficiency HVAC system and water heater ensure low utility costs. Additional exterior highlights include a detached garage equipped with electrical power and a newly replaced driveway. For maximum security and reliability, the property features a standby Kohler generator complete with an automatic transfer switch. The architectural roof was replaced 2 years ago on both home and garage.
This charming craftsman style cape is located on a flat piece of land a short distance to the Islip and central Islip train stations. Shopping is a short distance with easy access to Sunrise Highway and Southern State parkway. Minutes to Heckscher State Park and Islip Town Beaches.
Pending
$610,000
41 Moffitt Boulevard, East Islip, NY 11730
3beds
1,336sqft
Single Family Residence, Residential
Built in 1924
6,534 Square Feet Lot
$-- Zestimate®
$457/sqft
$-- HOA
What's special
- 26 days |
- 1,212 |
- 78 |
Likely to sell faster than
Zillow last checked:
Listing updated:
Listed by:
Signature Premier Properties 631-929-3600,
Gregory Verderosa 631-575-9167
Source: OneKey® MLS as distributed by MLS GRID,MLS#: 1018069
Facts & features
Interior
Bedrooms & bathrooms
- Bedrooms: 3
- Bathrooms: 2
- Full bathrooms: 2
Bedroom 1
- Description: front bedroom
- Level: First
Bedroom 2
- Description: rear bedroom
- Level: First
Bedroom 3
- Description: primary bedroom
- Level: Second
Bathroom 1
- Description: full bathroom
- Level: First
Bathroom 2
- Description: full bathroom
- Level: Second
Living room
- Level: First
Heating
- Natural Gas, Radiant Floor
Cooling
- Ductless
Appliances
- Included: Dishwasher, Gas Range, Microwave, Refrigerator
Features
- First Floor Bedroom, Ceiling Fan(s), Crown Molding, Open Floorplan, Open Kitchen, Primary Bathroom, Quartz/Quartzite Counters
- Basement: Full
- Attic: Scuttle
Interior area
- Total structure area: 1,752
- Total interior livable area: 1,336 sqft
Property
Parking
- Total spaces: 5
- Parking features: Driveway, Garage
- Garage spaces: 1
- Has uncovered spaces: Yes
Lot
- Size: 6,534 Square Feet
Details
- Parcel number: 0500346000100012000
- Special conditions: None
Construction
Type & style
- Home type: SingleFamily
- Architectural style: Cape Cod
- Property subtype: Single Family Residence, Residential
Materials
- Frame
Condition
- Year built: 1924
Utilities & green energy
- Sewer: Public Sewer
- Water: Public
- Utilities for property: Cable Connected, Electricity Connected, Natural Gas Connected, Sewer Connected, Trash Collection Public, Water Connected
Community & HOA
HOA
- Has HOA: No
Location
- Region: East Islip
Financial & listing details
- Price per square foot: $457/sqft
- Tax assessed value: $32,100
- Annual tax amount: $9,942
- Date on market: 6/24/2026
- Cumulative days on market: 26 days
- Listing agreement: Exclusive Right To Sell
- Electric utility on property: Yes
Estimated market value
Not available
Estimated sales range
Not available
Not available
Price history
| Date | Event | Price |
|---|---|---|
| 7/8/2026 | Pending sale | $610,000$457/sqft |
Source:  OneKey® MLS as distributed by MLS GRID #1018069 Report a problem OneKey® MLS as distributed by MLS GRID #1018069 Report a problem | ||
| 6/24/2026 | Listed for sale | $610,000+84.6%$457/sqft |
Source: OneKey® MLS as distributed by MLS GRID #1018069 Report a problem | ||
| 11/30/2018 | Sold | $330,500-6.9%$247/sqft |
Source: OneKey® MLS as distributed by MLS GRID #L3009234 Report a problem | ||
| 5/26/2018 | Price change | $355,000-1.1%$266/sqft |
Source: Exit Realty All Pro #3009234 Report a problem | ||
| 3/5/2018 | Listed for sale | $359,000+498.3%$269/sqft |
Source: Exit Realty All Pro #3009234 Report a problem | ||
| 5/11/2001 | Sold | $60,000-38.8%$45/sqft |
Source: Public Record Report a problem | ||
| 7/10/1997 | Sold | $98,000$73/sqft |
Source: Public Record Report a problem | ||
Public tax history
| Year | Property taxes | Tax assessment |
|---|---|---|
| 2025 | -- | $32,100 |
| 2024 | -- | $32,100 |
| 2023 | -- | $32,100 |
| 2022 | -- | $32,100 |
| 2021 | -- | $32,100 -3.9% |
| 2020 | -- | $33,400 |
| 2019 | -- | $33,400 +4.7% |
| 2018 | -- | $31,900 |
| 2017 | $8,930 | $31,900 |
| 2016 | -- | $31,900 |
| 2015 | -- | $31,900 |
| 2014 | -- | $31,900 |
| 2013 | -- | $31,900 |
| 2012 | -- | $31,900 |
| 2011 | -- | $31,900 |
| 2010 | -- | $31,900 |
| 2009 | -- | $31,900 |
| 2008 | -- | $31,900 |
| 2007 | $5,578 +4.8% | $31,900 |
| 2005 | $5,324 +9.6% | $31,900 |
| 2004 | $4,857 +5.3% | $31,900 |
| 2003 | $4,610 +8.1% | $31,900 |
| 2002 | $4,264 | $31,900 |
| 2001 | -- | $31,900 |
| 2000 | $4,388 | $31,900 |
Find assessor info on the county website
Monthly payment
Climate risks
Neighborhood: 11730
Nearby schools
GreatSchools rating
- 8/10Ruth C Kinney Elementary SchoolGrades: 3-5Distance: 1.2 mi
- 5/10East Islip Middle SchoolGrades: 6-8Distance: 1.1 mi
- 8/10East Islip High SchoolGrades: 9-12Distance: 1.2 mi
Schools provided by the listing agent
- Elementary: Connetquot Elementary School
- Middle: East Islip Middle School
- High: East Islip High School
Source: OneKey® MLS as distributed by MLS GRID. This data may not be complete. We recommend contacting the local school district to confirm school assignments for this home.
- $556,800-- bd-- ba-- sqft39 Moffitt Blvd, East Islip, NY 11730Off Market
- $479,0002 bd1 ba925 sqft45 Moffitt Blvd, East Islip, NY 11730Sold
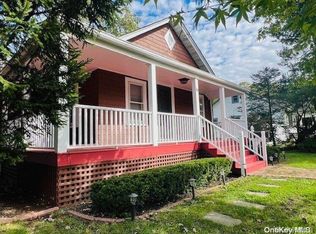
- $642,100-- bd-- ba-- sqft8 Jefferson Ave, East Islip, NY 11730Off Market
- $807,9004 bd3 ba2.2k sqft7 Taylor Ave, East Islip, NY 11730Off Market
- $558,800-- bd-- ba-- sqft40 Moffitt Blvd, East Islip, NY 11730Off Market
- $680,0006 bd2 ba1.7k sqft38 Moffitt Blvd, East Islip, NY 11730Pending
- $602,9003 bd1 ba1k sqft2 Taylor Ave, East Islip, NY 11730Off Market
- $620,900-- bd-- ba-- sqft37 Moffitt Blvd, East Islip, NY 11730Off Market
A local agent can set up tours, give advice and negotiate with sellers.
Similar homes
- $599,9993 bd2 ba1.2k sqft1056 Ocean Avenue, Bay Shore, NY 11706For Sale
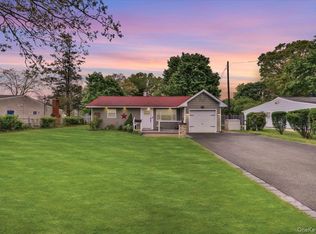
 MLS ID #1001477, Anthony Napolitano Jr, Listing by: Anthony Napolitano Homes. OneKey® MLS as distributed by MLS GRID
 - $619,0003 bd2 ba1.3k sqft29 Edgewater Avenue, Bayport, NY 11705For Sale
 MLS ID #1023794, Barbara Leogrande, Listing by: Douglas Elliman Real Estate. OneKey® MLS as distributed by MLS GRID
 - $649,0004 bd2 ba1.3k sqft12 Mallar Avenue, Bay Shore, NY 11706For Sale
 MLS ID #1007603, Adriana M. Pinilla, Listing by: Mint Homes LI LLC. OneKey® MLS as distributed by MLS GRID
 - $589,0003 bd1 ba924 sqft360 McConnell Avenue, Bayport, NY 11705For Sale
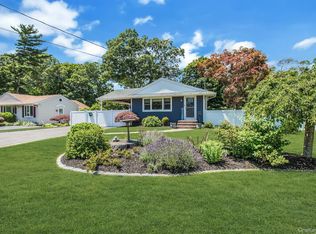 MLS ID #1014869, Joanne Sturchio, Listing by: Douglas Elliman Real Estate. OneKey® MLS as distributed by MLS GRID
 - $590,0003 bd1 ba1.5k sqft14 Lurcott Lane, Central Islip, NY 11722For SaleMLS ID #1001125, Catalina Perez, Listing by: Mint Homes LI LLC. OneKey® MLS as distributed by MLS GRID
- $589,9994 bd3 ba1.2k sqft14 Sylvan Street, Bay Shore, NY 11706For SaleMLS ID #1016162, Kevin Iglesias, Listing by: Signature Premier Properties. OneKey® MLS as distributed by MLS GRID
- $679,9993 bd2 ba1.6k sqft4 Roosevelt Street, Brentwood, NY 11717For SaleMLS ID #1018595, Tatiana A. Herrera, Listing by: Jamie Realty Group. OneKey® MLS as distributed by MLS GRID
- $579,0004 bd2 ba1.5k sqft12 Thorne Street, Ronkonkoma, NY 11779For SaleMLS ID #1016062, John Duhs, Listing by: Keller Williams Realty Elite. OneKey® MLS as distributed by MLS GRID
- $625,0003 bd2 ba1.1k sqft3 School Street, Ronkonkoma, NY 11779For SaleMLS ID #1020646, Zehava Friedman, Listing by: Coldwell Banker American Homes. OneKey® MLS as distributed by MLS GRID
- $599,9993 bd2 ba1.3k sqft473 Long Island Avenue, Medford, NY 11763For SaleMLS ID #1023940, Stefanie Fox, Listing by: Realty Connect USA LLC. OneKey® MLS as distributed by MLS GRID
- $599,9994 bd2 ba1.2k sqft2 Ford Drive W, Massapequa, NY 11758For SaleMLS ID #1022316, Anthony Napolitano Jr, Listing by: Anthony Napolitano Homes. OneKey® MLS as distributed by MLS GRID
- $599,0003 bd2 ba1.7k sqft105 Greenhaven Drive, Port Jefferson Station, NY 11776For SaleMLS ID #1021156, Giuseppe Pinello, Listing by: Exit Realty Achieve. OneKey® MLS as distributed by MLS GRID
- $659,0004 bd2 ba1.7k sqft205 Nelson St, Hauppauge, NY 11788For SaleMLS ID #11742761, Jay Yun, Listing by: EAST COAST NEW YORK. NY State MLS
- $749,9994 bd2 ba1.9k sqft37 Oak Forest Drive, Islandia, NY 11749For SaleMLS ID #1021769, Luis F. Molina, Listing by: Vantage Realty Partners. OneKey® MLS as distributed by MLS GRID
- $679,9994 bd3 ba1.6k sqft338 Easton Street, Ronkonkoma, NY 11779For SaleMLS ID #1006994, Nicole Chimento, Listing by: Coldwell Banker American Homes. OneKey® MLS as distributed by MLS GRID
- $549,9993 bd2 ba1.4k sqft9 Daniel Court, Lake Ronkonkoma, NY 11779For SaleMLS ID #1017367, Bryan J. Karp CBR, Listing by: Coldwell Banker American Homes. OneKey® MLS as distributed by MLS GRID
- $589,9993 bd2 ba1.4k sqft105 Maple Avenue, Patchogue, NY 11772For SaleMLS ID #1014408, Rahul Jaggi, Listing by: Voro LLC. OneKey® MLS as distributed by MLS GRID
- $725,0003 bd2 ba1.3k sqft282 W 22nd Street, Deer Park, NY 11729For SaleMLS ID #1009777, Arlene Weil CBR, Listing by: Compass Greater NY LLC. OneKey® MLS as distributed by MLS GRID
- $529,9902 bd1 ba810 sqft1489 Ocean Avenue, Bohemia, NY 11716For SaleMLS ID #1019620, Manon P. Compitello, Listing by: Douglas Elliman Real Estate. OneKey® MLS as distributed by MLS GRID
- $610,0003 bd3 ba1.6k sqft11 Lincoln Court, Copiague, NY 11726For SaleMLS ID #1007548, Vanessa M. Lotito, Listing by: Douglas Elliman Real Estate. OneKey® MLS as distributed by MLS GRID
