Skip main navigation
Off market
  • $1,395,000

    41 Monroe Ave, Pittsford, NY 14534

    6beds
    3,773sqft
    SingleFamily
    Built in 1853
    1.8 Acres Lot
    $1,395,000 Zestimate®
    $370/sqft
    $5,357 Estimated rent

    Home value

    $1,395,000

    $1.24M - $1.58M

    $5,357/mo

    Zestimate® history
    Loading
    Loading...

    Owner options

    List your home for rent

    $5,357/mo

    Rent Zestimate®

    Find your next renter with Zillow Rental Manager. Plus, with online applications, you can quickly screen prospective tenants – for free.

    Learn more

    $5,357/mo

    Rent Zestimate®

    Refinance and save

    $10,252/mo

    Est. payment

    Refinancing to a lower rate could help reduce your monthly payments and save thousands over the life of the loan.

    See today's rates

    $10,252/mo

    Est. payment

    Explore your selling options

    Work with a Zillow partner agent

    Leverage their expertise and Zillow's premium Showcase listings to get your home seen by more buyers.

    Get started

    List with your own agent

    Get your home in front of millions of buyers by listing it on Zillow.

    Learn how to do it

    Sell it yourself

    Take full control of how buyers see your home on Zillow by listing For Sale by Owner (FSBO).

    List your home

    What's special

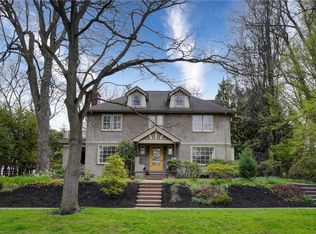
    Nestled in the heart of historic Pittsford Village, on a pastoral 1.8 acres, sits this iconic Gothic Revival home. Porches and patios invite enjoyment of vast lawns and gardens, conjuring the semblance of a private estate. The pedestrian lifestyle of village living adds to this home's desirability with shops, restaurants, public library, the famous Pittsford Dairy, the Pittsford Rec Center, schools, and the Erie Canal and its walking/bike trails all steps away. A mile down the road is more shopping with Trader Joe's, Wegman's, and a future Whole Foods. Luxuriously appointed, the home is the image of mid-19th century sophistication and charm with high ceilings, wide-planked wood flrs, and classic wood-paned windows. A new gourmet kitchen and updated bathrooms were designed to blend into and enhance the structure's architectural significance. Over 3700 square feet with 6 bdrms, 3.5 baths, and unmatched privacy are yours to enjoy. The Hartwell Carver home epitomizes the aspiring architecture of the Gothic Revival style of construction with steep rooflines, detailed latticework, and batten and board siding. It remains one of the finest examples of period architecture in the US!

    This property is off market, which means it's not currently listed for sale or rent on Zillow. This may be different from what's available on other websites or public sources.
    Facts & features

    Interior

    Bedrooms & bathrooms
    • Bedrooms: 6
    • Bathrooms: 4
    • Full bathrooms: 3
    • 1/2 bathrooms: 1
    Heating
    • Forced air, Gas
    Appliances
    • Included: Dishwasher, Freezer, Garbage disposal
    Features
    • Flooring: Tile, Hardwood
    • Has fireplace: Yes
    Interior area
    • Total interior livable area: 3,773 sqft

    Property

    Parking
    • Total spaces: 2
    • Parking features: Garage - Attached
    Features
    • Exterior features: Wood, Brick
    Lot
    • Size: 1.80 Acres
    Details
    • Parcel number: 26460115118357

    Construction

    Type & style
    • Home type: SingleFamily
    Materials
    • Wood
    • Roof: Asphalt
    Condition
    • Year built: 1853

    Community & neighborhood

    Location
    • Region: Pittsford

    Other

    Other facts
    • Additional Interior Features: Ceiling Fan, Circuit Breakers - Some, Copper Plumbing - Some, Drapes - Some
    • Additional Rooms: Den/Study, Foyer/Entry Hall, Library, Master Bedroom Bath, Living Room, Basement / Rec Room, Guest Suite, Office, Laundry-2nd Floor, Morning Room, Porch - Open
    • Driveway Description: Blacktop, Turnaround, Parking Area
    • Basement Description: Full, Exterior Walkup/Bulkhead Doors
    • Floor Description: Ceramic-Some, Hardwood-Some, Tile-Some, Wall To Wall Carpet-Some
    • Garage Description: Attached
    • Additional Exterior Features: Thermal Windows - Some, Cable TV Available, Patio, High Speed Internet, Balcony, Wood Screens/Storms-some, Electric Pet Fence
    • Heating Fuel Description: Gas
    • Foundation Description: Stone, Block
    • HVAC Type: AC-Central, Forced Air, Multi-Zone, Programmable Thermostat, Heated Floors
    • Kitchen Dining Description: Breakfast Bar, Formal Dining Room, Eat-In, Island, Walk-In Pantry, Granite Counter
    • Kitchen Equip Appl Included: Cooktop - Gas, Dishwasher, Refrigerator, Disposal, Microwave, Oven/Range Built-In, Oven/Range Gas, Range Hood-Exhaust Fan, Freezer, Refrigerator-Built In, Negotiable, Other - See Remarks
    • Lot Information: Neighborhood Street, Wooded Lot, Near Bus Line, Primary Road, Preservation District
    • Listing Type: Exclusive Right To Sell
    • Year Built Description: Existing
    • Sewer Description: Sewer Connected
    • Status: A-Active
    • Typeof Sale: Normal
    • Water Heater Fuel: Gas
    • Water Resources: Public Connected
    • Attic Description: Full, Stair Access, Partially Finished
    • Styles Of Residence: Colonial, Historic, Greek Revival
    • ENERGYSTAR: Appliances, Lighting, Windows, Heating, Cooling
    • Exterior Construction: Cedar, Brick and Frame
    • Accessibility: No Step Laundry
    • Area NYSWIS Code: Pittsford-Village-264601
    • Village: Pittsford-Village
    • Roof Description: Shingles, Asphalt
    • Additional Structures: Shed/Storage
    • Garage Amenities: Electrical Service, Water, Shop Space
    • Parcel Number: 264601-151-180-0003-057-000
    • Virtual Tour 3 D: http://bayervideotours.com/tour/41-monroe-avenue

    Price history

    DateEventPrice
    8/4/2021Sold$865,000-1.7%$229/sqft
    Source: NYSAMLSs #R1331136 Report a problem
    5/4/2021Pending sale$879,900$233/sqft
    Source: RE/MAX International #R1331136 Report a problem
    4/28/2021Listed for sale$879,900+3.5%$233/sqft
    Source: RE/MAX International #R1331136 Report a problem
    12/2/2020Listing removed$849,900$225/sqft
    Source: Keller Williams Realty Greater Rochester #R1269141 Report a problem
    10/22/2020Price change$849,900-1.7%$225/sqft
    Source: Keller Williams Realty Greater Rochester #R1269141 Report a problem
    9/10/2020Price change$864,900-4.4%$229/sqft
    Source: Keller Williams Realty Greater Rochester #R1269141 Report a problem
    7/10/2020Price change$904,900-4.7%$240/sqft
    Source: Keller Williams Realty GR #R1269141 Report a problem
    6/5/2020Listed for sale$949,900-6.9%$252/sqft
    Source: Keller Williams Realty GR #R1269141 Report a problem
    10/17/2019Listing removed$1,020,000$270/sqft
    Source: RE/MAX Realty Group #R1185842 Report a problem
    10/1/2019Price change$1,020,0000%$270/sqft
    Source: RE/MAX Realty Group #R1185842 Report a problem
    9/16/2019Price change$1,020,100+0%$270/sqft
    Source: RE/MAX Realty Group #R1185842 Report a problem
    8/29/2019Price change$1,020,0000%$270/sqft
    Source: RE/MAX Realty Group #R1185842 Report a problem
    8/14/2019Price change$1,020,100+0%$270/sqft
    Source: RE/MAX Realty Group #R1185842 Report a problem
    7/15/2019Price change$1,020,000-4.7%$270/sqft
    Source: RE/MAX Realty Group #R1185842 Report a problem
    6/19/2019Price change$1,070,100+0%$284/sqft
    Source: RE/MAX Realty Group #R1185842 Report a problem
    5/9/2019Price change$1,070,000-2.7%$284/sqft
    Source: RE/MAX Realty Group, Ltd. #R1185842 Report a problem
    5/7/2019Price change$1,100,100+0%$292/sqft
    Source: RE/MAX Realty Group, Ltd. #R1185842 Report a problem
    4/11/2019Price change$1,100,0000%$292/sqft
    Source: RE/MAX Realty Group, Ltd. #R1154637 Report a problem
    3/21/2019Price change$1,100,100+0%$292/sqft
    Source: RE/MAX Realty Group, Ltd. #R1154637 Report a problem
    2/24/2019Price change$1,100,000-6.7%$292/sqft
    Source: RE/MAX Realty Group, Ltd. #R1154637 Report a problem
    2/19/2019Price change$1,179,100+0%$313/sqft
    Source: RE/MAX Realty Group, Ltd. #R1154637 Report a problem
    2/5/2019Price change$1,179,0000%$312/sqft
    Source: RE/MAX Realty Group, Ltd. #R1154637 Report a problem
    1/18/2019Price change$1,179,100+0%$313/sqft
    Source: RE/MAX Realty Group, Ltd. #R1154637 Report a problem
    1/2/2019Price change$1,179,0000%$312/sqft
    Source: RE/MAX Realty Group, Ltd. #R1154637 Report a problem
    12/12/2018Listed for sale$1,179,100$313/sqft
    Source: RE/MAX Realty Group, Ltd. #R1154637 Report a problem

    Public tax history

    YearProperty taxesTax assessment
    2025-- $630,000
    2024-- $630,000
    2023-- $630,000
    2022-- $630,000
    2021-- $630,000
    2020-- $630,000 +19.7%
    2018-- $526,100 +5%
    2017$12,511 $501,000
    2016-- $501,000
    2015-- $501,000
    2014-- $501,000 +2.5%
    2013-- $488,800
    2012-- $488,800
    2011-- $488,800
    2010-- $488,800 +10%
    2009-- $444,400
    2007-- $444,400
    2006-- $444,400 +15%
    2005-- $386,400
    2004-- $386,400 +12%
    2003-- $345,000
    2002-- $345,000
    2001-- $345,000
    2000-- $345,000

    Find assessor info on the county website

    Neighborhood: 14534

    Nearby schools

    GreatSchools rating
    Schools provided by the listing agent
    • Elementary: Allen Creek
    • Middle: Calkins Road Middle
    • High: Pittsford Sutherland High
    • District: Pittsford

    Source: The MLS. This data may not be complete. We recommend contacting the local school district to confirm school assignments for this home.

    Sell for more on Zillow
    Get a Zillow Showcase℠ listing at no additional cost and you could sell for .
    $1,395,000
    2% more
    +$27,900
    With Zillow Showcase(estimated)
    $1,422,900