Skip main navigation
For sale
  • $979,000

    41 Montclair Avenue, Airmont, NY 10952

    4beds
    1,902sqft
    Loading
    Single Family Residence, Residential
    Built in 1967
    0.64 Acres Lot
    $-- Zestimate®
    $515/sqft
    $-- HOA

    What's special

    Modern window treatmentsCentral airExcellent natural lightYoung trex deckWell-maintained lawnGenerously sized bedroomTop of a hill
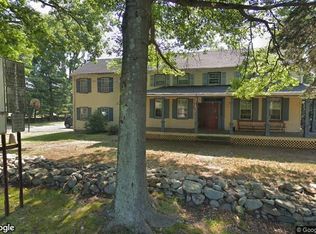
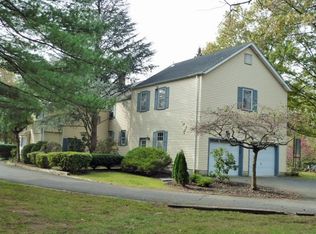
    Located at the center of a quiet cul de sac at the top of a hill, this spacious home offers a beautiful setting with well-maintained lawn and a prime location that sits along the border of Airmont and Mahwah, NJ..Approx.1900 sq ft with 4 bedrooms and 3 full baths. The larger format design features an extended upper level in both the front and the rear of the home, creating a more spacious interior layout with excellent natural light. The renovated kitchen includes granite countertops, stylish white cabinetry with quiet close drawers, cathedral ceilings and modern window treatments. Sliding doors lead to a young Trex deck featuring blinds encased within the glass for convenience and a clean modern look. Hardwood floors run through the main living areas and the primary bathroom has been updated with high end tile. The lower level offers additional living space with a comfy family room and a generously sized bedroom, providing flexibility for guests, work from home or extended living. Additional features include central air and a 2 car garage. This home combines modern updates with a peaceful setting while remaining close to shopping, dining and commuter convenience of Rockland and Bergen Counties.
    128 days
    |
    255
    |
    7
    |

    Zillow last checked:

    Listing updated:

    Listed by:

    Keller Williams Hudson Valley 845-639-0300,

    William Groff 646-715-5869

    Source: OneKey® MLS as distributed by MLS GRID,MLS#: 969336MLS Logo

    Loading...

      Facts & features

      Interior

      Bedrooms & bathrooms
      • Bedrooms: 4
      • Bathrooms: 3
      • Full bathrooms: 3
      Primary bedroom
      • Level: First
      Bedroom 1
      • Level: Lower
      Bedroom 2
      • Level: First
      Bedroom 3
      • Level: First
      Bathroom 1
      • Level: First
      Bathroom 2
      • Level: First
      Dining room
      • Level: First
      Family room
      • Level: Lower
      Kitchen
      • Level: First
      Laundry
      • Level: Lower
      Living room
      • Level: First
      Heating
      • Baseboard, Natural Gas
      Cooling
      • Attic Fan, Central Air
      Appliances
      • Included: Dishwasher, Dryer, Refrigerator
      • Laundry: In Basement
      Features
      • First Floor Bedroom, First Floor Full Bath
      • Basement: Finished
      • Attic: Full
      • Has fireplace: No
      Interior area
      • Total structure area: 1,902
      • Total interior livable area: 1,902 sqft

      Property

      Parking
      • Total spaces: 2
      • Parking features: Attached
      • Garage spaces: 2
      Lot
      • Size: 0.64 Acres
      Details
      • Parcel number: 39262106101200010190000000
      • Special conditions: None

      Construction

      Type & style
      • Home type: SingleFamily
      • Architectural style: Hi Ranch,Raised Ranch
      • Property subtype: Single Family Residence, Residential
      Materials
      • Frame, Vinyl Siding
      Condition
      • Year built: 1967

      Utilities & green energy

      • Sewer: Public Sewer
      • Water: Public
      • Utilities for property: Trash Collection Public

      Community & HOA

      HOA
      • Has HOA: No
      Location
      • Region: Airmont

      Financial & listing details

      • Price per square foot: $515/sqft
      • Tax assessed value: $52,900
      • Annual tax amount: $15,335
      • Date on market: 3/10/2026
      • Cumulative days on market: 50 days
      • Listing agreement: Exclusive Right To Sell

        Estimated market value

        Not available

        Estimated sales range

        Not available

        Not available

        Price history

        DateEventPrice
        3/10/2026Listed for sale$979,000+157.6%$515/sqft
        Source: OneKey® MLS as distributed by MLS GRID #969336 Report a problem
        7/8/2013Sold$380,000+1.3%$200/sqft
        Source: OneKey® MLS as distributed by MLS GRID #H541479 Report a problem
        3/23/2013Listed for sale$375,000$197/sqft
        Source: Weichert Realtors #541479 Report a problem

        Public tax history

        YearProperty taxesTax assessment
        2025-- $52,900
        2024-- $52,900
        2023-- $52,900
        2022-- $52,900
        2021-- $52,900
        2020-- $52,900
        2019-- $52,900
        2018-- $52,900
        2017$13,878 $52,900
        2016-- $52,900
        2015-- $52,900
        2014-- $52,900 +1%
        2013-- $52,400
        2012-- $52,400
        2011-- $52,400
        2010-- $52,400
        2009-- $52,400
        2007-- $52,400 -13.5%
        2006-- $60,600 +15.6%
        2005-- $52,400
        2004-- $52,400
        2003-- $52,400
        2002-- $52,400
        2001-- $52,400
        2000-- $52,400
        Find assessor info on the county website

        Monthly payment

        Estimated monthly payment$1,822
        All calculations are estimates and provided by Zillow, Inc. for informational purposes only. Actual amounts may vary.
        HOA fees may include property taxes on listings classified as Co-Ops. Contact the listing agent and/or owner for fee details.
        Mortgage interest rates are dependent on a number of factors, including credit score, down payment, and repayment length. Interest rate data provided by Zillow Group Marketplace, Inc. as of 1/1/1970 from various mortgage lenders with which we have lead or other similar arrangements; the Estimated Payment is an average of those rates.
        See how much you could borrow to make a competitive offer.

        Climate risks

        Neighborhood: 10952

        Getting around

        4 / 100
        Car-Dependent
        16 / 100
        Somewhat Bikeable

        Nearby schools

        GreatSchools rating
        Schools provided by the listing agent
        • Elementary: Cherry Lane Elementary School
        • Middle: Suffern Middle School
        • High: Suffern Senior High School

        Source: OneKey® MLS as distributed by MLS GRID. This data may not be complete. We recommend contacting the local school district to confirm school assignments for this home.

        A local agent can set up tours, give advice and negotiate with sellers.

        Browse local experts

        Similar homes