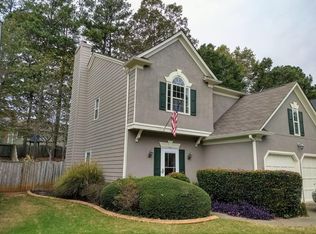
East-facing entrance welcomes you to this beautifully updated North Edison home, where modern improvements meet everyday comfort and convenience. The home underwent an extensive renovation in 2020, including the kitchen, bathrooms, flooring, HVAC, roof, siding and basement. As you enter, you'll find a bright, welcoming layout enhanced by recessed lighting and stylish finishes throughout. The updated kitchen with open layout offers a fresh, contemporary feel, while the sunroom provides a versatile space perfect for relaxing, entertaining, or enjoying views of the backyard. Upstairs, you will find a huge primary bedroom with in built office space and two spacious closets. The house also features a first-floor bedroom and bath. A fully fenced yard with a deck by the kitchen and pavers offering privacy and plenty of space for outdoor gatherings, play, or gardening. A 2-car garage adds generous parking and storage. Located in a desirable North Edison neighborhood, the home is within a mile of the middle and high schools, provides convenient access to shopping, dining, major highways, and transportation. Thoughtfully updated and exceptionally well located, 41 Montclair Ave is ready to welcome its next owner.
Under contract
$919,000
41 Montclair Ave, Edison, NJ 08820
4beds
2,488sqft
Single Family Residence
Built in 1970
0.25 Acres Lot
$911,200 Zestimate®
$369/sqft
$-- HOA
What's special
Recessed lightingTwo spacious closetsStylish finishes throughoutFirst-floor bedroom and bathEast-facing entranceViews of the backyardPavers offering privacy
- 44 days
- 241
- 7
Zillow last checked:
Listing updated:
Listed by:
ATUL PIMPLE 718-309-9917,
REAL
Source: All Jersey MLS,MLS#: 2703000R
Facts & features
Interior
Bedrooms & bathrooms
- Bedrooms: 4
- Bathrooms: 3
- Full bathrooms: 3
Primary bedroom
- Features: Full Bath, Walk-In Closet(s)
Bathroom
- Features: Stall Shower, Two Sinks
Dining room
- Features: Formal Dining Room
Kitchen
- Features: Kitchen Island
Basement
- Area: 0
Heating
- Forced Air
Cooling
- Central Air
Appliances
- Included: Dishwasher, Dryer, Gas Range/Oven, Exhaust Fan, Microwave, Refrigerator, Washer, Gas Water Heater
Features
- 1 Bedroom, Entrance Foyer, Bath Full, Family Room, Kitchen, Living Room, Other Room(s), Dining Room, 3 Bedrooms, Bath Main, Library/Office
- Flooring: Ceramic Tile, Wood
- Basement: Finished, Recreation Room, Laundry Facilities
- Has fireplace: No
Interior area
- Total structure area: 2,488
- Total interior livable area: 2,488 sqft
Video & virtual tour
Property
Parking
- Total spaces: 2
- Parking features: 2 Car Width, Garage, Built-In Garage
- Attached garage spaces: 2
- Has uncovered spaces: Yes
Accessibility
- Accessibility features: Shower Seat
Features
- Levels: Three Or More
- Stories: 2
- Patio & porch: Deck, Patio
- Exterior features: Deck, Patio, Fencing/Wall, Yard
- Fencing: Fencing/Wall
Lot
- Size: 0.25 Acres
- Dimensions: 140.00 x 79.00
- Features: Near Shopping
Details
- Parcel number: 05005452700027
- Zoning: RBB
Construction
Type & style
- Home type: SingleFamily
- Architectural style: Other
- Property subtype: Single Family Residence
Materials
- Roof: Asphalt
Condition
- Year built: 1970
Utilities & green energy
- Gas: Natural Gas
- Sewer: Public Sewer
- Water: Public
- Utilities for property: Electricity Connected, Natural Gas Connected
Community & HOA
Location
- Region: Edison
Financial & listing details
- Price per square foot: $369/sqft
- Tax assessed value: $232,100
- Annual tax amount: $13,812
- Date on market: 8/18/2026
- Ownership: Fee Simple
- Electric utility on property: Yes
Estimated market value
$911,200
$866,000 - $957,000
$4,111/mo
Price history
| Date | Event | Price |
|---|---|---|
| 9/2/2026 | Contingent | $919,000$369/sqft |
Source:  All Jersey MLS #2703000R Report a problem All Jersey MLS #2703000R Report a problem | ||
| 8/19/2026 | Listed for sale | $919,000$369/sqft |
Source: All Jersey MLS #2703000R Report a problem | ||
| 8/17/2026 | Listing removed | $919,000$369/sqft |
Source: All Jersey MLS #2701277R Report a problem | ||
| 7/24/2026 | Listed for sale | $919,000+124.7%$369/sqft |
Source: All Jersey MLS #2701277R Report a problem | ||
| 6/8/2020 | Sold | $409,000+2.3%$164/sqft |
Source: Public Record Report a problem | ||
| 3/1/2020 | Listing removed | $400,000$161/sqft |
Source: ON TRACK REALTY #2007055 Report a problem | ||
| 2/25/2020 | Listed for sale | $400,000$161/sqft |
Source: ON TRACK REALTY #2007055 Report a problem | ||
| 2/25/2020 | Pending sale | $400,000-2.2%$161/sqft |
Source: ON TRACK REALTY #2007055 Report a problem | ||
| 2/4/2020 | Sold | $409,000+2.3%$164/sqft |
Source: Public Record Report a problem | ||
| 11/13/2019 | Pending sale | $400,000$161/sqft |
Source: ON TRACK REALTY #2007055 Report a problem | ||
| 10/28/2019 | Listed for sale | $400,000$161/sqft |
Source: ON TRACK REALTY #2007055 Report a problem | ||
Public tax history
| Year | Property taxes | Tax assessment |
|---|---|---|
| 2025 | $13,304 | $232,100 |
| 2024 | $13,304 +0.5% | $232,100 |
| 2023 | $13,237 0% | $232,100 |
| 2022 | $13,241 +2.3% | $232,100 +1.9% |
| 2021 | $12,946 +1% | $227,800 |
| 2020 | $12,823 +14.3% | $227,800 -0.2% |
| 2019 | $11,216 | $228,300 |
| 2018 | $11,216 -2.8% | $228,300 |
| 2017 | $11,543 +6.3% | $228,300 |
| 2016 | $10,855 +3% | $228,300 |
| 2015 | $10,539 +3.4% | $228,300 |
| 2014 | $10,197 +1.1% | $228,300 |
| 2013 | $10,090 -74.2% | $228,300 |
| 2005 | $39,076 | $228,300 |
| 2004 | -- | $228,300 |
| 2003 | -- | $228,300 |
| 2002 | -- | $228,300 |
| 2001 | -- | $228,300 |
Find assessor info on the county website
Monthly payment
Est. payment
Payment breakdown
Explore the cost of this home by adjusting the details. Changes won't be saved.Climate risks
Neighborhood: Oak Tree
Similar homes
- $889,0004 bd4 ba2.1k sqft41 Calvert Ave W, Edison, NJ 08820For Sale

 MLS ID #2705002R, NANCY STEINGART. All Jersey MLS
 - $799,9005 bd3 ba2k sqft219 W 1st St, Edison, NJ 08820For Sale
 MLS ID #2702140R, OLGA VAZ. All Jersey MLS
 - $797,0004 bd2 ba1.8k sqft15 Roxy Ave, Edison, NJ 08820For Sale
 MLS ID #2616492R, AKHILA ANEJA. All Jersey MLS
 - $850,0003 bd3 ba1.5k sqft5 McKinley St, Edison, NJ 08820For Sale
 MLS ID #2616951R, HEMANT PATEL. All Jersey MLS
 - $949,0004 bd4 ba2.9k sqft2121 Audubon Ave, South Plainfield, NJ 07080For SaleMLS ID #2615181R, AZHAR JAVED. All Jersey MLS
- $769,0003 bd3 ba2.5k sqft4506 Stonehedge Rd, Edison, NJ 08820For SaleMLS ID #2618371R, KETAN T. KENIA. All Jersey MLS
- $799,0004 bd3 ba3k sqft28 Colton Rd, Edison, NJ 08817For SaleMLS ID #2702165R, MICHELE GOMEZ. All Jersey MLS
- $699,9004 bd3 ba2.4k sqft100 Howell Ave, Fords, NJ 08863For SaleMLS ID #2704330R, HARRY PAGE. All Jersey MLS
- $899,9994 bd3 ba2.5k sqft4 Bunker Hill Run, East Brunswick, NJ 08816For SaleMLS ID #2704618R, BELINDA A. BARRESI. All Jersey MLS
- $925,0004 bd3 ba2.9k sqft3 Shady Ln, East Brunswick, NJ 08816For SaleMLS ID #2703620R, KAREN A. ALLEN. All Jersey MLS
- $849,9004 bd3 ba2.4k sqft586 Dial Ave, Piscataway, NJ 08854For SaleMLS ID #2703715R, DEEPAK BANSAL. All Jersey MLS
- $784,9004 bd3 ba2.2k sqft24 Winthrop Rd, Edison, NJ 08817For SaleMLS ID #2701912R, INDERJIT SINGH. All Jersey MLS
- $895,0005 bd3 ba2.3k sqft22 Edward St, East Brunswick, NJ 08816For SaleMLS ID #2617444R, EMAD NAIROOZ. All Jersey MLS
- $849,9004 bd3 ba2.4k sqft6 Mount Ct, East Brunswick, NJ 08816For SaleMLS ID #2704691R, CASEY GESUELLI. All Jersey MLS
- $849,9994 bd3 ba2.4k sqft1 Macintosh Ct, East Brunswick, NJ 08816For SaleMLS ID #2703641R, DANIEL MARIANO. All Jersey MLS
- $779,9004 bd3 ba1.9k sqft58 Preston St, Edison, NJ 08817For SaleMLS ID #2703331R, AMITY MORALES. All Jersey MLS
- $750,0004 bd3 ba1.8k sqft296 Remsen Ave, Avenel, NJ 07001For SaleMLS ID #2703265R, SUSAN MARCRIE. All Jersey MLS
- $750,0004 bd3 ba2.4k sqft1718 W 4th St, Piscataway, NJ 08854For SaleMLS ID #2702397R, MARIO ARISTIZABAL. All Jersey MLS
- $675,0004 bd3 ba1.8k sqft111 Balch Ave, Piscataway, NJ 08854For SaleMLS ID #2704647R, SIMI KAPOOR. All Jersey MLS
- $599,9004 bd3 ba1.8k sqft907 Edinburg Rd, Hamilton, NJ 08690For SaleMLS ID #2703717R, DEEPAK BANSAL. All Jersey MLS
