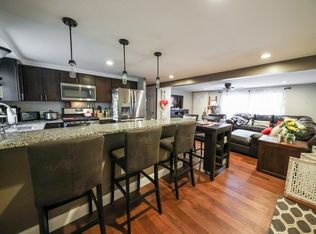
Welcome to this beautifully updated ranch home on a street of single-family homes in Fall River’s South End. This charming property offers a spacious lot with multiple seating areas, two sheds, and garden, ideal for outdoor relaxation and entertaining. Inside, you'll find a modern kitchen with custom cabinetry, quartz countertops, a breakfast bar, and new stainless-steel appliances. The kitchen opens to a bright living and dining area, featuring custom-built shelves, an electric fireplace, and hardwood floors. The dining area (former 3rd bedroom) includes a small office nook. The updated main bath offers a contemporary vanity, tiled floor, tiled shower, and modern fixtures. The finished lower level offers chic a workout room, family room, third room offering sleeping accommodations, and gaming room, all with wall-to-wall carpeting, suspended ceilings, and LED lighting. This home has been thoughtfully renovated and meticulously maintained. Don’t miss out schedule a showing today!
Sold for $425,000
$425,000
41 Moorland St, Fall River, MA 02724
3beds
1,632sqft
Single Family Residence
Built in 1979
0.28 Acres Lot
$457,000 Zestimate®
$260/sqft
$2,172 Estimated rent
Home value
$457,000
$411,000 - $507,000
$2,172/mo
Zestimate® history
Owner options
List your home for rent
$2,172/mo
Rent Zestimate®
Find your next renter with Zillow Rental Manager. Plus, with online applications, you can quickly screen prospective tenants – for free.
$2,172/mo
Rent Zestimate®
Refinance and save
$2,787/mo
Est. payment
Refinancing to a lower rate could help reduce your monthly payments and save thousands over the life of the loan.
$2,787/mo
Est. payment
Explore your selling options
Work with a Zillow partner agent
Leverage their expertise and Zillow's premium Showcase listings to get your home seen by more buyers.
Get startedList with your own agent
Get your home in front of millions of buyers by listing it on Zillow.
Learn how to do itSell it yourself
Take full control of how buyers see your home on Zillow by listing For Sale by Owner (FSBO).
List your homeWhat's special
Electric fireplaceModern fixturesTiled showerFamily roomModern kitchenBreakfast barTwo sheds
Zillow last checked:
Listing updated:
Listed by:
The Highland Group 508-916-7471,
Keller Williams South Watuppa 508-677-3233,
Raymond Lucien Gendreau Jr 508-916-7471
Bought with:
Sandra Simmons
Keller Williams South Watuppa
Source: MLS PIN,MLS#: 73323233
Facts & features
Interior
Bedrooms & bathrooms
- Bedrooms: 3
- Bathrooms: 1
- Full bathrooms: 1
- Main level bedrooms: 2
Primary bedroom
- Features: Closet, Flooring - Vinyl
- Level: Main,First
Bedroom 2
- Features: Flooring - Wood
- Level: Main,First
Bedroom 3
- Features: Flooring - Wall to Wall Carpet
- Level: Basement
Dining room
- Features: Beamed Ceilings, Flooring - Vinyl, Cable Hookup
- Level: Main,First
Family room
- Features: Flooring - Wall to Wall Carpet
- Level: Basement
Kitchen
- Features: Beamed Ceilings, Flooring - Vinyl, Countertops - Stone/Granite/Solid, Breakfast Bar / Nook
- Level: First
Living room
- Features: Beamed Ceilings, Closet/Cabinets - Custom Built, Flooring - Wood, Cable Hookup, Exterior Access, Open Floorplan
- Level: Main,First
Heating
- Baseboard, Natural Gas
Cooling
- Window Unit(s)
Appliances
- Included: Gas Water Heater, Range, Refrigerator
- Laundry: In Basement, Gas Dryer Hookup, Washer Hookup
Features
- Flooring: Wood, Tile, Vinyl, Pine
- Doors: Insulated Doors, Storm Door(s)
- Windows: Insulated Windows
- Basement: Full,Partially Finished,Interior Entry,Concrete
- Has fireplace: No
Interior area
- Total structure area: 1,632
- Total interior livable area: 1,632 sqft
Property
Parking
- Total spaces: 4
- Uncovered spaces: 4
Features
- Patio & porch: Porch, Deck, Patio
- Exterior features: Porch, Deck, Patio, Pool - Above Ground, Rain Gutters, Storage, Garden
- Has private pool: Yes
- Pool features: Above Ground
Lot
- Size: 0.28 Acres
- Features: Cleared, Gentle Sloping
Details
- Foundation area: 960
- Parcel number: M:0A17 B:0000 L:0120,2820599
- Zoning: R-8
Construction
Type & style
- Home type: SingleFamily
- Architectural style: Ranch
- Property subtype: Single Family Residence
Materials
- Frame
- Foundation: Concrete Perimeter
- Roof: Shingle
Condition
- Year built: 1979
Utilities & green energy
- Electric: 100 Amp Service
- Sewer: Public Sewer
- Water: Public
- Utilities for property: for Gas Range, for Gas Oven, for Gas Dryer, Washer Hookup
Community & HOA
Community
- Features: Public Transportation, Shopping, Park, Medical Facility, Laundromat, House of Worship, Marina, Private School, Public School, T-Station
HOA
- Has HOA: No
Location
- Region: Fall River
Financial & listing details
- Price per square foot: $260/sqft
- Tax assessed value: $300,500
- Annual tax amount: $3,453
- Date on market: 1/3/2026
- Listing terms: Contract
- Exclusions: Sale To Exclude Dog Kennel, Washer, Dryer.
Price history
| Date | Event | Price |
|---|---|---|
| 2/25/2025 | Sold | $425,000+6.3%$260/sqft |
Source: MLS PIN #73323233 Report a problem | ||
| 1/14/2025 | Contingent | $399,900$245/sqft |
Source: MLS PIN #73323233 Report a problem | ||
| 1/5/2025 | Listed for sale | $399,900+25%$245/sqft |
Source: MLS PIN #73323233 Report a problem | ||
| 6/3/2022 | Listing removed | -- |
Source: MLS PIN #72858321 Report a problem | ||
| 7/2/2021 | Listing removed | $319,900$196/sqft |
Source: MLS PIN #72858321 Report a problem | ||
| 7/2/2021 | Listed for sale | $319,900+39.1%$196/sqft |
Source: MLS PIN #72858321 Report a problem | ||
| 7/31/2019 | Sold | $230,000-2.1%$141/sqft |
Source: Public Record Report a problem | ||
| 6/14/2019 | Listed for sale | $234,900-2.1%$144/sqft |
Source: Aguatown Realty #72371848 Report a problem | ||
| 2/24/2019 | Listing removed | $239,900$147/sqft |
Source: Aguatown Realty #72371848 Report a problem | ||
| 1/2/2019 | Price change | $239,900-7.7%$147/sqft |
Source: Aguatown Realty #72371848 Report a problem | ||
| 8/28/2018 | Price change | $259,900-7.1%$159/sqft |
Source: Aguatown Realty #72371848 Report a problem | ||
| 8/5/2018 | Price change | $279,900+16.7%$172/sqft |
Source: Aguatown Realty #72371848 Report a problem | ||
| 8/1/2018 | Listed for sale | $239,900$147/sqft |
Source: Aguatown Realty #72371848 Report a problem | ||
Public tax history
| Year | Property taxes | Tax assessment |
|---|---|---|
| 2025 | $3,671 +6.3% | $320,600 +6.7% |
| 2024 | $3,453 -0.3% | $300,500 +6.4% |
| 2023 | $3,464 +13.6% | $282,300 +16.8% |
| 2022 | $3,049 +6.7% | $241,600 +16.9% |
| 2021 | $2,857 +7.1% | $206,600 +11.9% |
| 2020 | $2,667 +0.5% | $184,600 +1.4% |
| 2019 | $2,654 +1.8% | $182,000 +2.1% |
| 2018 | $2,607 +5.3% | $178,300 +0.8% |
| 2017 | $2,475 +3.5% | $176,800 +0.8% |
| 2016 | $2,391 +3.1% | $175,400 -1.1% |
| 2015 | $2,320 +3.9% | $177,400 |
| 2014 | $2,232 +3.6% | $177,400 -1.8% |
| 2013 | $2,155 +7.3% | $180,600 -1.3% |
| 2012 | $2,009 +5.1% | $183,000 -13.5% |
| 2010 | $1,912 +4.4% | $211,500 -6.9% |
| 2009 | $1,831 -0.1% | $227,200 -4.9% |
| 2008 | $1,832 +6.3% | $238,900 -0.5% |
| 2007 | $1,723 +11.2% | $240,000 +5.8% |
| 2006 | $1,550 +9% | $226,900 +21.5% |
| 2005 | $1,422 +12.5% | $186,800 +21.4% |
| 2004 | $1,264 +10.3% | $153,900 +43.8% |
| 2003 | $1,146 +8.8% | $107,000 |
| 2002 | $1,053 -1.3% | $107,000 +4.9% |
| 2000 | $1,067 +14% | $102,000 |
| 1995 | $936 | $102,000 |
Find assessor info on the county website
Neighborhood: Sandy Beach
Nearby homes
- $455,4002 bd2 ba945 sqft31 Moorland St, Fall River, MA 02724Off Market
- $408,1002 bd2 ba1.4k sqft59 Moorland St, Fall River, MA 02724Off Market
- $460,7003 bd1 ba1.8k sqft73 Kent St, Fall River, MA 02724Off Market
- $474,0003 bd2 ba1.5k sqft56 Moorland St, Fall River, MA 02724Off Market
- $508,9003 bd2 ba1.8k sqft40 Moorland St, Fall River, MA 02724Off Market
- $522,2004 bd2 ba1.8k sqft28 Hughes St, Fall River, MA 02724Off Market
- $451,7003 bd1 ba1.5k sqft138 Kent St, Fall River, MA 02724Off Market
- $525,8004 bd2 ba2.1k sqft72 Moorland St, Fall River, MA 02724Off Market
Nearby schools
GreatSchools rating
- 4/10Carlton M. Viveiros Elementary SchoolGrades: K-5Distance: 0.9 mi
- 2/10Matthew J Kuss Middle SchoolGrades: 6-8Distance: 1 mi
- 2/10B M C Durfee High SchoolGrades: 9-12Distance: 4 mi
Get a cash offer in 3 minutes
Find out how much your home could sell for in as little as 3 minutes with a no-obligation cash offer.
Estimated market value
$457,000
Get a cash offer in 3 minutes
Find out how much your home could sell for in as little as 3 minutes with a no-obligation cash offer.
Estimated market value
$457,000
- Massachusetts
- Bristol County
- Fall River
- 02724
- Sandy Beach
- 41 Moorland St
