Welcome to your new favorite home in Stratford's North End near St. Mark Church. This sweet ranch features two bedrooms and is just perfect for a first time buyer whether one or two, a downsizing buyer, again one or two people are just fine as you've got almost zero steps! The neighborhoods off Cutspring Road, near Mill River Golf and Country Club are lovely and oh so convenient to everything! The fact that this ranch has a den (where you walk in from the garage and where the stackable washer/dryer unit is located) and tidy and light (white cabinets too!) kitchen makes it feel comfortable and welcoming. The living room with wall to wall carpeting and a gas fireplace opens to the dining room with hardwood flooring. The dining room is centrally located in this home and where most meals and gathering for meals will happen. The full bathroom and two bedrooms are further down the hall. Both bedrooms have hardwood floors. The lower level is unfinished and is the full footprint of the house. There is great potential to finish and have whatever you might need to complete this great property. There is central air and the lot is quite flat and easy to manage. The convenient location is what is so perfect! You're close to Hawley Lane for grocery shopping and the Dock Shopping Center as well. Commuting is a breeze as you've got Route 15, Route 8 and access to I-95 all within minutes. This home sits on .29 acres and is ready for you to make it your new home!
Sold for $425,000
$425,000
41 Morningside Drive, Stratford, CT 06614
2beds
1,228sqft
Single Family Residence
Built in 1955
0.29 Acres Lot
$474,900 Zestimate®
$346/sqft
$2,743 Estimated rent
Home value
$474,900
$451,000 - $499,000
$2,743/mo
Zestimate® history
Owner options
List your home for rent
$2,743/mo
Rent Zestimate®
Find your next renter with Zillow Rental Manager. Plus, with online applications, you can quickly screen prospective tenants – for free.
$2,743/mo
Rent Zestimate®
Refinance and save
$3,101/mo
Est. payment
Refinancing to a lower rate could help reduce your monthly payments and save thousands over the life of the loan.
$3,101/mo
Est. payment
Explore your selling options
Work with a Zillow partner agent
Leverage their expertise and Zillow's premium Showcase listings to get your home seen by more buyers.
Get startedList with your own agent
Get your home in front of millions of buyers by listing it on Zillow.
Learn how to do itSell it yourself
Take full control of how buyers see your home on Zillow by listing For Sale by Owner (FSBO).
List your homeWhat's special
Zillow last checked:
Listing updated:
Listed by:
Mary Beth Grasso 203-257-5748,
Keller Williams Realty 203-429-4020
Bought with:
Samantha Santos, RES.0818847
William Raveis Real Estate
Source: Smart MLS,MLS#: 24024473
Facts & features
Interior
Bedrooms & bathrooms
- Bedrooms: 2
- Bathrooms: 1
- Full bathrooms: 1
Primary bedroom
- Features: Ceiling Fan(s), Hardwood Floor
- Level: Main
- Area: 195 Square Feet
- Dimensions: 15 x 13
Bedroom
- Level: Main
- Area: 99 Square Feet
- Dimensions: 9 x 11
Den
- Features: Patio/Terrace, Wall/Wall Carpet, Concrete Floor
- Level: Main
- Area: 130 Square Feet
- Dimensions: 10 x 13
Dining room
- Features: Hardwood Floor
- Level: Main
- Area: 143 Square Feet
- Dimensions: 13 x 11
Kitchen
- Features: Vinyl Floor
- Level: Main
- Area: 132 Square Feet
- Dimensions: 12 x 11
Living room
- Features: Gas Log Fireplace, Wall/Wall Carpet, Hardwood Floor
- Level: Main
- Area: 273 Square Feet
- Dimensions: 21 x 13
Heating
- Hot Water, Oil
Cooling
- Central Air
Appliances
- Included: Electric Range, Microwave, Refrigerator, Dishwasher, Water Heater
- Laundry: Main Level
Features
- Doors: Storm Door(s)
- Basement: Full,Unfinished,Storage Space,Hatchway Access,Interior Entry,Concrete
- Attic: Pull Down Stairs
- Number of fireplaces: 1
Interior area
- Total structure area: 1,228
- Total interior livable area: 1,228 sqft
- Finished area above ground: 1,228
Property
Parking
- Total spaces: 4
- Parking features: Attached, Paved, Driveway, Private, Asphalt
- Attached garage spaces: 1
- Has uncovered spaces: Yes
Features
- Patio & porch: Patio
Lot
- Size: 0.29 Acres
- Features: Level
Details
- Parcel number: 374443
- Zoning: RS-3
Construction
Type & style
- Home type: SingleFamily
- Architectural style: Ranch
- Property subtype: Single Family Residence
Materials
- Vinyl Siding
- Foundation: Concrete Perimeter
- Roof: Asphalt
Condition
- New construction: No
- Year built: 1955
Utilities & green energy
- Sewer: Public Sewer
- Water: Public
- Utilities for property: Cable Available
Green energy
- Energy efficient items: Doors
Community & HOA
Community
- Subdivision: North End
HOA
- Has HOA: No
Location
- Region: Stratford
Financial & listing details
- Price per square foot: $346/sqft
- Tax assessed value: $179,620
- Annual tax amount: $7,221
- Date on market: 7/23/2024
Price history
| Date | Event | Price |
|---|---|---|
| 7/18/2024 | Sold | $425,000+9.3%$346/sqft |
Source:  Smart MLS #24024473 Report a problem Smart MLS #24024473 Report a problem | ||
| 6/14/2024 | Listed for sale | $389,000$317/sqft |
Source: Smart MLS #24024473 Report a problem | ||
Public tax history
| Year | Property taxes | Tax assessment |
|---|---|---|
| 2025 | $7,221 | $179,620 |
| 2024 | $7,221 | $179,620 |
| 2023 | $7,221 +1.9% | $179,620 |
| 2022 | $7,088 0% | $179,620 |
| 2021 | $7,090 -0.4% | $179,620 |
| 2020 | $7,120 +13.1% | $179,620 +13.8% |
| 2019 | $6,293 -0.1% | $157,850 |
| 2018 | $6,298 -0.2% | $157,850 |
| 2017 | $6,309 +8.1% | $157,850 |
| 2015 | $5,837 +4.4% | $157,850 +0.6% |
| 2014 | $5,592 +2.9% | $156,940 |
| 2013 | $5,436 +0.5% | $156,940 |
| 2012 | $5,411 +1% | $156,940 |
| 2011 | $5,360 +2.5% | $156,940 |
| 2010 | $5,229 -3.2% | $156,940 -11.8% |
| 2009 | $5,400 -0.5% | $177,870 |
| 2008 | $5,427 +1.3% | $177,870 |
| 2007 | $5,357 +4.4% | $177,870 |
| 2006 | $5,133 +7% | $177,870 |
| 2005 | $4,799 +11.3% | $177,870 +52.6% |
| 2004 | $4,312 +4.5% | $116,560 +3% |
| 2003 | $4,125 +2% | $113,200 -2.9% |
| 2001 | $4,044 +12.2% | $116,600 +14.1% |
| 2000 | $3,605 +3.3% | $102,200 |
| 1999 | $3,491 | $102,200 |
Find assessor info on the county website
Neighborhood: 06614
Nearby homes
- $509,7003 bd2 ba1.8k sqft61 Morningside Dr, Stratford, CT 06614Off Market
- $705,6004 bd3 ba2.9k sqft435 Cutspring Rd, Stratford, CT 06614Off Market

- $441,1003 bd1 ba1.2k sqft220 Morningside Ter, Stratford, CT 06614Off Market
- $530,0003 bd2 ba1.5k sqft240 Morningside Ter, Stratford, CT 06614Off Market
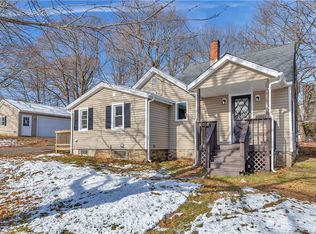
- $493,4004 bd1 ba1.9k sqft465 Cutspring Rd, Stratford, CT 06614Off Market
- $430,6003 bd1 ba1.4k sqft50 Morningside Dr, Stratford, CT 06614Off Market
- $557,3004 bd2 ba2.1k sqft81 Morningside Dr, Stratford, CT 06614Off Market
- $459,0003 bd1 ba1.7k sqft200 Morningside Ter, Stratford, CT 06614Off Market
Nearby schools
GreatSchools rating
- 6/10Eli Whitney SchoolGrades: K-6Distance: 0.5 mi
- 4/10Harry B. Flood Middle SchoolGrades: 7-8Distance: 1.1 mi
- 7/10Bunnell High SchoolGrades: 9-12Distance: 0.7 mi
Schools provided by the listing agent
- Elementary: Chapel Street
- Middle: Flood
- High: Bunnell
Source: Smart MLS. This data may not be complete. We recommend contacting the local school district to confirm school assignments for this home.
Sell for more on Zillow
Get a Zillow Showcase℠ listing at no additional cost and you could sell for .
$474,900
2% more
+$9,498
With Zillow Showcase(estimated)
$484,398
Sell for more on Zillow
Get a Zillow Showcase℠ listing at no additional cost and you could sell for .
$474,900
2% more
+$9,498
With Zillow Showcase(estimated)
$484,398
- Connecticut
- Fairfield County
- Stratford
- 06614
- 41 Morningside Drive
