Framed by the natural beauty of the Lucas Valley ridgeline, this thoughtfully designed atrium-style Eichler captures the essence of California modernism with a rare combination of architectural character, indoor-outdoor living, and exceptional community amenities. A luminous central atrium forms the heart of the residence, creating a seamless connection between the home's interior spaces and the surrounding landscape. Floor-to-ceiling glass invites abundant natural light throughout, while multiple outdoor terraces and gathering spaces provide an effortless setting for morning coffee, al fresco dining, or relaxed evenings beneath the stars. Beautiful outlooks and a sense of privacy further enhance the connection to the outdoors. Inside, the kitchen is designed for both everyday living and entertaining, with abundant workspace and a walk-in pantry. The adjoining living and dining areas unfold naturally toward the backyard through expansive walls of glass, creating a wonderfully fluid sense of space. The primary suite enjoys direct access to the garden and features a walk-in closet, while three additional bedrooms provide flexibility for family, guests, or a home office. A versatile office and laundry area just off the kitchen adds another layer of functionality. Beyond the property itself, the setting offers an enviable lifestyle just minutes from local trailheads and the highly regarded Miller Creek School District. Residents also enjoy an impressive collection of resort-inspired amenities, including a swimming pool, clubhouse, tennis and pickleball courts, and equestrian facilities with horse stables. A distinctive expression of Eichler design in one of Marin's most amenity-rich communities, this is a home that celebrates light, landscape, and the effortless indoor-outdoor lifestyle that defines Northern California living.
Active under contract
$2,295,000
41 Mount Foraker Drive, San Rafael, CA 94903
4beds
1,980sqft
Single Family Residence
Built in 1963
7,875 Square Feet Lot
$2,307,200 Zestimate®
$1,159/sqft
$120/mo HOA
What's special
Beautiful outlooksAbundant workspaceLuminous central atriumThoughtfully designed atrium-style eichlerAbundant natural light throughoutFloor-to-ceiling glassSense of privacy
- 21 days
- 1,567
- 135
Likely to sell faster than
Zillow last checked:
Listing updated:
Listed by:
Kara Warrin Paul Warrin Team DRE #01882747 415-407-7979,
Golden Gate Sotheby's 415-381-7300
Source: BAREIS,MLS#: 326074923 Originating MLS: Marin County
Originating MLS: Marin CountyFacts & features
Interior
Bedrooms & bathrooms
- Bedrooms: 4
- Bathrooms: 2
- Full bathrooms: 2
Rooms
- Room types: Office
Primary bedroom
- Features: Outside Access, Sitting Area
- Level: Main
Bedroom
- Level: Main
Primary bathroom
- Features: Shower Stall(s), Window
Bathroom
- Features: Tub w/Shower Over
- Level: Main
Dining room
- Features: Skylight(s)
- Level: Main
Kitchen
- Features: Quartz Counter, Skylight(s), Space in Kitchen
- Level: Main
Living room
- Features: Deck Attached, View
- Level: Main
Heating
- Radiant
Cooling
- None
Appliances
- Included: Built-In Electric Range, Dishwasher, Disposal, Free-Standing Refrigerator, Dryer, Washer
- Laundry: Inside Room
Features
- Basement: None
- Number of fireplaces: 1
- Fireplace features: Living Room, Wood Burning
Interior area
- Total structure area: 1,980
- Total interior livable area: 1,980 sqft
Property
Parking
- Total spaces: 4
- Parking features: Attached, Garage Faces Front, Inside Entrance
- Attached garage spaces: 2
Features
- Levels: One
- Stories: 1
- Patio & porch: Patio
- Exterior features: Uncovered Courtyard
- Has view: Yes
- View description: Hills, Panoramic, Ridge
Lot
- Size: 7,875 Square Feet
- Features: Low Maintenance
Details
- Parcel number: 16440203
- Special conditions: Standard
Construction
Type & style
- Home type: SingleFamily
- Architectural style: Contemporary,Mid-Century
- Property subtype: Single Family Residence
Materials
- Frame, Wood, Wood Siding
- Foundation: Slab
Condition
- Year built: 1963
Utilities & green energy
- Sewer: Public Sewer
- Water: Public
- Utilities for property: Public
Community & HOA
HOA
- Has HOA: Yes
- Amenities included: Clubhouse, Pool, Recreation Facilities, Tennis Court(s)
- Services included: Pool, Recreation Facility
- HOA fee: $359 quarterly
- HOA name: Lucas Valley Home Owners Association
- HOA phone: 415-472-3202
Location
- Region: San Rafael
Financial & listing details
- Price per square foot: $1,159/sqft
- Tax assessed value: $1,669,166
- Date on market: 9/10/2026
Estimated market value
$2,307,200
$2.19M - $2.42M
$6,087/mo
Price history
| Date | Event | Price |
|---|---|---|
| 9/25/2026 | Pending sale | $2,295,000$1,159/sqft |
Source:  BAREIS #326074923 Report a problem BAREIS #326074923 Report a problem | ||
| 9/11/2026 | Listed for sale | $2,295,000+56.3%$1,159/sqft |
Source: BAREIS #326074923 Report a problem | ||
| 7/31/2018 | Sold | $1,468,000-1.4%$741/sqft |
Source: BAREIS #21806391 Report a problem | ||
| 7/16/2018 | Listed for sale | $1,489,000$752/sqft |
Source: Marin Modern Real Estate #21806391 Report a problem | ||
| 7/2/2018 | Pending sale | $1,489,000$752/sqft |
Source: Marin Modern Real Estate #21806391 Report a problem | ||
| 4/25/2018 | Listed for sale | $1,489,000$752/sqft |
Source: Marin Modern Real Estate #21806391 Report a problem | ||
| 4/19/2018 | Pending sale | $1,489,000$752/sqft |
Source: Marin Modern Real Estate #21806391 Report a problem | ||
| 4/5/2018 | Listed for sale | $1,489,000$752/sqft |
Source: Marin Modern Real Estate #21806391 Report a problem | ||
Public tax history
| Year | Property taxes | Tax assessment |
|---|---|---|
| 2026 | -- | $1,669,166 +2% |
| 2025 | $21,677 +2.8% | $1,636,438 +2% |
| 2024 | $21,086 +2.6% | $1,604,354 +2% |
| 2023 | $20,548 +4.1% | $1,572,902 +2% |
| 2022 | $19,747 +4.7% | $1,542,065 +2% |
| 2021 | $18,852 -0.3% | $1,511,830 +1% |
| 2020 | $18,907 +3.1% | $1,496,340 +2% |
| 2019 | $18,338 +486.7% | $1,467,000 +1016.4% |
| 2018 | $3,126 +10.3% | $131,408 +2% |
| 2017 | $2,834 +2.7% | $128,832 +2% |
| 2016 | $2,759 +8.1% | $126,305 +1.5% |
| 2015 | $2,553 +8.4% | $124,409 +2% |
| 2014 | $2,355 | $121,972 +0.5% |
| 2013 | -- | $121,421 +2% |
| 2012 | -- | $119,041 +2% |
| 2011 | -- | $116,706 +0.8% |
| 2010 | -- | $115,835 -0.2% |
| 2009 | -- | $116,111 +2% |
| 2008 | -- | $113,834 +2% |
| 2007 | -- | $111,602 +2% |
| 2006 | -- | $109,414 +2% |
| 2005 | -- | $107,269 +2% |
| 2004 | -- | $105,167 +1.9% |
| 2003 | -- | $103,240 +2% |
| 2002 | -- | $101,216 +2% |
| 2001 | -- | $99,232 |
Find assessor info on the county website
Monthly payment
Est. payment
Payment breakdown
Explore the cost of this home by adjusting the details. Changes won't be saved.Climate risks
Neighborhood: Lucas Valley
- $2,169,7004 bd2 ba2.1k sqft39 Mount Foraker Dr, San Rafael, CA 94903Off Market
- $2,249,6005 bd2 ba1.9k sqft43 Mount Foraker Dr, San Rafael, CA 94903Off Market
- $2,003,9005 bd2 ba1.9k sqft50 Mount Whitney Dr, San Rafael, CA 94903Off Market
- $2,151,3004 bd2 ba1.8k sqft42 Mount Whitney Dr, San Rafael, CA 94903Off Market
Similar homes
- $2,095,0004 bd2 ba2.1k sqft400 Nova Albion Way, San Rafael, CA 94903For Sale
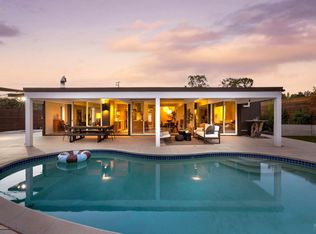 MLS ID #326075594, Allie Fornesi, The House. BAREIS
 - $2,200,0003 bd3 ba2.4k sqft4 Ranch Road, San Rafael, CA 94903For Sale
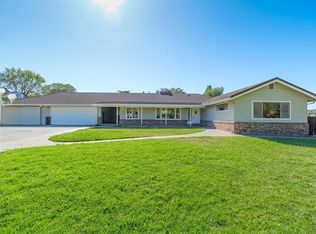 MLS ID #326074240, Dominique Nave-Conroy, Coldwell Banker Realty. BAREIS
 - $2,349,0005 bd4 ba2.8k sqft4 Malone Lane, San Rafael, CA 94903For Sale
 MLS ID #326063373, John Zeiter, Golden Gate Sotheby's. BAREIS
 - $1,699,9995 bd3 ba2.3k sqft821 Las Colindas Road, San Rafael, CA 94903For Sale
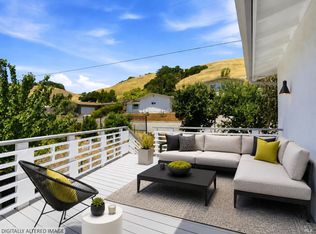 MLS ID #326040329, Pete J Basso, Coldwell Banker Realty. BAREIS
Local buyer's agents are ready to help
