Skip main navigation
Off market
  • $2,076,200

    41 Mount San Jacinto Cir, Rancho Mirage, CA 92270

    3beds
    3,737sqft
    SingleFamily
    Built in 2007
    0.35 Acres Lot
    $2,076,200 Zestimate®
    $556/sqft
    $7,784 Estimated rent

    Home value

    $2,076,200

    $1.89M - $2.30M

    $7,784/mo

    Zestimate® history
    Loading
    Loading...

    Owner options

    List your home for rent

    $7,784/mo

    Rent Zestimate®

    Find your next renter with Zillow Rental Manager. Plus, with online applications, you can quickly screen prospective tenants – for free.

    Learn more

    $7,784/mo

    Rent Zestimate®

    Refinance and save

    $14,258/mo

    Est. payment

    Refinancing to a lower rate could help reduce your monthly payments and save thousands over the life of the loan.

    See today's rates

    $14,258/mo

    Est. payment

    Explore your selling options

    Work with a Zillow partner agent

    Leverage their expertise and Zillow's premium Showcase listings to get your home seen by more buyers.

    Get started

    List with your own agent

    Get your home in front of millions of buyers by listing it on Zillow.

    Learn how to do it

    Sell it yourself

    Take full control of how buyers see your home on Zillow by listing For Sale by Owner (FSBO).

    List your home

    What's special

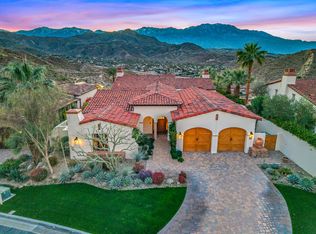
    This 3737 square foot single family home has 3 bedrooms and 4.0 bathrooms. This home is located at 41 Mount San Jacinto Cir, Rancho Mirage, CA 92270.

    This property is not currently displayed as for sale or rent on Zillow. This may be different from what's on other websites or public sources.

    Facts & features

    Interior

    Bedrooms & bathrooms
    • Bedrooms: 3
    • Bathrooms: 4
    • Full bathrooms: 3
    • 1/4 bathrooms: 1
    Heating
    • Forced air, Radiant, Electric, Gas
    Cooling
    • Central
    Appliances
    • Included: Dishwasher, Dryer, Garbage disposal, Microwave, Range / Oven, Refrigerator, Washer
    • Laundry: Laundry Room
    Features
    • Wet Bar, Cable TV, Breakfast Bar, Kitchen Island, Walk-In Closet(s), Vaulted Ceiling(s), High Ceilings, Great Room, Beamed Ceilings, Dining Room, Living Room, Dining Area, Cathedral Ceiling(s), Smart Home, Open Floorplan, Butler's Pantry, Bar, Entry, Low Flow Plumbing Fixtures, Surround Sound Wired, Den - Study, Walk In Pantry
    • Flooring: Tile, Hardwood
    • Doors: Sliding Doors
    • Windows: Blinds, Custom Window Covering
    • Has fireplace: Yes
    • Fireplace features: Decorative, Gas, Living Room, Gas Log, Outside, Gas Starter
    • Common walls with other units/homes: Ground
    Interior area
    • Structure area source: Assessor
    • Total interior livable area: 3,737 sqft

    Property

    Parking
    • Total spaces: 2
    • Parking features: Garage - Attached
    Accessibility
    • Accessibility features: Handicap Access, Wheelchair Access, Grip-Accessible Features, Accessible Approach with Ramp, Accessible Entrance, Customized Wheelchair Accessible, Accessible Full Bath, No Interior Steps, Grab Bars In Bath(s)
    Features
    • Entry location: Ground,Ground Level - No Steps
    • Patio & porch: Covered, Concrete Slab, Misters
    • Exterior features: Stone, Stucco

    • Pool features: In Ground, Heated, Private, Infinity, Pebble
    • Has spa: Yes
    • Spa features: Private, In Ground, Heated, Heated - Gas, Pebble
    • Has view: Yes
    • View description: Territorial, City, Mountain
    Lot
    • Size: 0.35 Acres
    • Features: Views
    Details
    • Additional structures: Guest House
    • Parcel number: 689420013
    • Special conditions: Standard
    • Other equipment: Air Purifier

    Construction

    Type & style
    • Home type: SingleFamily
    Materials
    • wood frame
    • Roof: Tile
    Condition
    • Additions/Alterations
    • Year built: 2007

    Utilities & green energy

    • Electric: 220 Volts in Laundry, 220 Volts in Kitchen

    Community & HOA

    Community
    • Security: Gated Community, Security System Owned, Community
    HOA
    • Has HOA: Yes
    • Amenities included: Security, Guest Parking
    • HOA fee: $620 monthly
    Location
    • Region: Rancho Mirage

    Financial & listing details

    • Price per square foot: $556/sqft
    • Tax assessed value: $1,738,923
    • Inclusions: Refrigerator, washer/dryer, Tv's Attached To The Wall. Kitchen Items, Towels And Linens May Remain If Buyer Desires.

    Price history

    DateEventPrice
    11/13/2020Sold$1,575,000-7.1%$421/sqft
    Source: CDAR/ Desert Area MLS #219045289 Report a problem
    10/4/2020Pending sale$1,695,000$454/sqft
    Source: HK Lane Real Estate #219045289 Report a problem
    7/1/2020Listed for sale$1,695,000+5.9%$454/sqft
    Source: HK Lane Real Estate #219045289 Report a problem
    3/2/2017Sold$1,600,000-5.8%$428/sqft
    Source: Public Record Report a problem
    1/16/2017Price change$1,699,000-5.3%$455/sqft
    Source: HOM Sotheby's International Realty #216033336DA Report a problem
    11/9/2016Price change$1,795,000-0.2%$480/sqft
    Source: HOM Sotheby's International #216033336 Report a problem
    4/11/2016Price change$1,799,000-2.7%$481/sqft
    Source: Rancho Mirage #216002435 Report a problem
    1/23/2016Pending sale$1,849,000$495/sqft
    Source: Rancho Mirage #216002435 Report a problem
    1/21/2016Price change$1,849,000-2.4%$495/sqft
    Source: Rancho Mirage #216002435 Report a problem
    10/29/2015Price change$1,895,000-4.1%$507/sqft
    Source: Keller Williams - Palm Springs #215029516 Report a problem
    4/28/2015Listed for sale$1,975,000+47.4%$528/sqft
    Source: Keller Williams Realty #215013728 Report a problem
    8/4/2011Sold$1,340,000-10.1%$359/sqft
    Source: CDAR/ Desert Area MLS #21430916 Report a problem
    11/26/2010Listing removed$1,490,000$399/sqft
    Source: Hilgenberg Realty Inc. #21365791 Report a problem
    8/21/2010Listed for sale$1,490,000-33.8%$399/sqft
    Source: Hilgenberg Realty Inc. #21365791 Report a problem
    6/27/2010Listing removed$2,250,000$602/sqft
    Source: Keller Williams Realty #21365791 Report a problem
    1/24/2010Listed for sale$2,250,000$602/sqft
    Source: Michael Hilgenberg #21365791 Report a problem
    9/6/2009Listing removed$2,250,000$602/sqft
    Source: Michael Hilgenberg #21365791 Report a problem
    5/3/2009Listed for sale$2,250,000$602/sqft
    Source: Michael Hilgenberg #21365791 Report a problem

    Public tax history

    YearProperty taxesTax assessment
    2026-- $1,738,923 +2%
    2025$21,978 -6.8%$1,704,828 +2%
    2024$23,572 +0.3%$1,671,401 +2%
    2023$23,496 +0.8%$1,638,630 +2%
    2022$23,307 +1.7%$1,606,500 +2%
    2021$22,916 -2.5%$1,575,000 -7.2%
    2020$23,496 +1.2%$1,697,932 +2%
    2019$23,207 +2.1%$1,664,640 +2%
    2018$22,720 +8.1%$1,632,000 +9.7%
    2017$21,014 $1,487,360 +2%
    2016$21,014 +6.5%$1,458,197 +1.5%
    2015$19,724 +0.4%$1,436,296 +2%
    2014$19,640 $1,408,162 +0.5%
    2013-- $1,401,800 +4.6%
    2012-- $1,340,000 +48.3%
    2011-- $903,500 -44.7%
    2010-- $1,635,076 -0.2%
    2009-- $1,638,961 +98.3%
    2008-- $826,437 +107.4%
    2007-- $398,566
    Find assessor info on the county website

    Neighborhood: 92270

    Nearby schools

    GreatSchools rating
    Schools provided by the listing agent
    • District: Palm Springs Unified

    Source: The MLS. This data may not be complete. We recommend contacting the local school district to confirm school assignments for this home.

    Get a cash offer in 3 minutes
    Find out how much your home could sell for in as little as 3 minutes with a no-obligation cash offer.
    Estimated market value
    $2,076,200
    Get a cash offer in 3 minutes
    Find out how much your home could sell for in as little as 3 minutes with a no-obligation cash offer.
    Estimated market value
    $2,076,200