This home was designed and built by Terry Woods, post and bean construction and in great shape!! This home was well kept and well loved. Main ensuite on the upper level with big views of Mt Baker and Buck Mountain. Main floor bedroom is across the hall from guest bath and separate laundry room. The lower floor was finished as a bonus room currently used as bedroom with an additional office/studio adjacent with separate entrance. Open floor plan outfitted with kitchen, dining and living space on the main floor. Plenty of storage inside and a storage shed in the back yard with attached covered wood storage. The living room showcases vaulted ceilings, large windows and a wood stove to keep it cozy. Deck off the kitchen and a garden waiting for you to get in the dirt. The yard is fenced completely. Within walking distance to Eastsound Village, schools, medical, airport, Buck Park, shopping, restaurants, Orcas Center, Seaview Theater, Orcas Island Fitness Center, Village Green and two public beaches. Many recent upgrades include: 11 new Anderson windows installed; furnace replaced and new heat pump added with prepaid maintenance schedule from West Mechanical (limited time); solar panels on roof.
Active
Listed by: TWilliams Realty • Teri Williams
Price cut: $70K (9/22)
$695,000
41 Mountain View, Orcas Island, WA 98245
2beds
1,744sqft
Single Family Residence
Built in 1992
7,840 Square Feet Lot
$-- Zestimate®
$399/sqft
$-- HOA
What's special
Deck off the kitchenLarge windowsMain floor bedroomGuest bathPlenty of storage insideYard is fenced completelySeparate laundry room
- --
- on Zillow
- 968
- views
- 22
- saves
Zillow last checked:
Listing updated:
Listed by:
Teri Williams,
TWilliams Realty
Source: NWMLS as distributed by MLS GRID,MLS#: 2554627
Facts & features
Interior
Bedrooms & bathrooms
- Bedrooms: 2
- Bathrooms: 2
- 3/4 bathrooms: 2
- Main level bathrooms: 1
- Main level bedrooms: 1
Primary bedroom
- Level: Second
Bedroom
- Level: Main
Bathroom three quarter
- Level: Main
Bathroom three quarter
- Level: Second
Other
- Level: Lower
Bonus room
- Level: Lower
Kitchen with eating space
- Level: Main
Living room
- Level: Main
Utility room
- Level: Main
Heating
- Heat Pump, Stove/Free Standing, Electric, Wood
Cooling
- Heat Pump
Features
- Basement: None
- Has fireplace: No
- Fireplace features: Electric, Wood Burning
Interior area
- Total structure area: 1,744
- Total interior livable area: 1,744 sqft
Property
Parking
- Total spaces: 2
- Parking features: Driveway
- Uncovered spaces: 2
Features
- Levels: Three Or More
- Has view: Yes
- View description: Mountain(s)
Lot
- Size: 7,840 Square Feet
- Features: Dead End Street, Paved, Deck, Fenced-Fully, High Speed Internet, Outbuildings
- Topography: Level,Sloped,Terraces
- Residential vegetation: Garden Space
Details
- Parcel number: 271152014
- Zoning description: Jurisdiction: County
- Special conditions: See Remarks
Construction
Type & style
- Home type: SingleFamily
- Architectural style: Craftsman,Tri-Level
- Property subtype: Single Family Residence
Materials
- Wood Siding
- Roof: Composition
Condition
- Very Good
- Year built: 1992
- Major remodel year: 1992
Details
- Builder name: Terry Woods
Utilities & green energy
- Electric: Company: OPALCO
- Sewer: Sewer Connected, Company: Eastsound Sewer
- Water: Community, Company: Eastsound Water
- Utilities for property: Orcas Online
Community & HOA
Community
- Subdivision: Eastsound
HOA
- HOA phone: 360-319-6256
Location
- Region: Eastsound
Financial & listing details
- Price per square foot: $399/sqft
- Tax assessed value: $796,660
- Annual tax amount: $5,483
- Date on market: 7/17/2026
Estimated market value
Not available
Estimated sales range
Not available
Not available
Price history
| Date | Event | Price |
|---|---|---|
| 9/22/2026 | Price change | $695,000-9.2%$399/sqft |
Source:  NWMLS as distributed by MLS GRID #2554627 Report a problem NWMLS as distributed by MLS GRID #2554627 Report a problem | ||
| 8/14/2026 | Price change | $765,000-7.3%$439/sqft |
Source: NWMLS as distributed by MLS GRID #2554627 Report a problem | ||
| 8/1/2026 | Price change | $825,000-3.5%$473/sqft |
Source: NWMLS as distributed by MLS GRID #2554627 Report a problem | ||
| 7/18/2026 | Listed for sale | $855,000+102.8%$490/sqft |
Source: NWMLS as distributed by MLS GRID #2554627 Report a problem | ||
| 6/21/2007 | Sold | $421,500$242/sqft |
Source: NWMLS as distributed by MLS GRID #25167997 Report a problem | ||
Public tax history
| Year | Property taxes | Tax assessment |
|---|---|---|
| 2025 | $5,483 +21.7% | $796,660 +4.6% |
| 2024 | $4,507 +6.9% | $761,770 -1.2% |
| 2023 | $4,215 +1.4% | $770,760 +12.2% |
| 2022 | $4,158 | $686,970 |
| 2021 | -- | -- |
| 2020 | -- | -- |
| 2019 | -- | $478,030 +20.8% |
| 2018 | $2,500 | $395,710 +28% |
| 2017 | $2,500 +11.2% | $309,150 +18.9% |
| 2016 | $2,248 | $260,080 -2.2% |
| 2015 | $2,248 | $265,950 -9.4% |
| 2014 | $2,248 | $293,550 +2.6% |
| 2012 | $2,248 | $286,010 |
| 2011 | -- | -- |
| 2010 | -- | -- |
| 2009 | -- | -- |
| 2008 | -- | $316,240 |
| 2007 | -- | $316,240 +29.8% |
| 2004 | -- | $243,730 |
Find assessor info on the county website
Monthly payment
Est. payment
Payment breakdown
Explore the cost of this home by adjusting the details. Changes won't be saved.Climate risks
Neighborhood: 98245
Similar homes
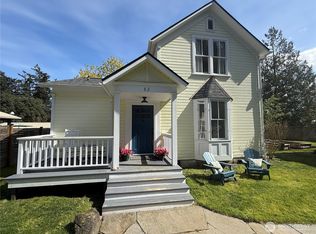
- $699,0002 bd2 ba2.2k sqftSunset Ranch, Orcas Island, WA 98245Active
 MLS ID #2557031, Whitney King. NWMLS as distributed by MLS GRID
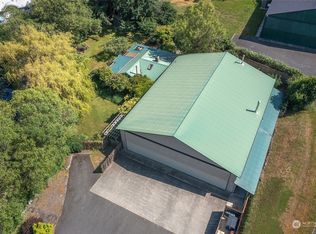
 - $895,0002 bd2 ba1.8k sqft2822 Enchanted Forest Road, Orcas Island, WA 98245Active
 MLS ID #2577572, Asya Eberle. NWMLS as distributed by MLS GRID
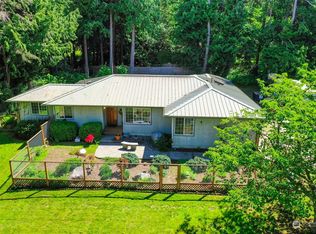
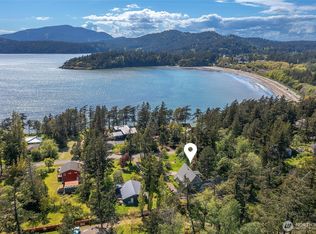
 - $865,0002 bd2 ba1.6k sqftEastsound View And Waterfront Lots, Orcas Island, WA 98245Active
 MLS ID #2533010, Marcela Barrientos. NWMLS as distributed by MLS GRID
 - $879,0003 bd2 ba1.8k sqft96 SCENIC Lane, Orcas Island, WA 98245Active
 MLS ID #2542636, Jon Boyer. NWMLS as distributed by MLS GRID
