Completed remodeled from top to bottom, inside and out! This 3 bedroom 2 full bath single wide in Mountain View Terrace features luxury vinyl plank floors throughout, a beautiful kitchen with solid wood cabinets, granite counters and tile backsplash, a large single basin stainless apron-front sink, pantry with pull-out shelves, plus all stainless steel appliances! The primary bedroom has a walk-in closet and full bath with walk-in shower. Includes a convenient laundry room and all new LED lighting throughout the home. Peaceful country views wait for you on the large covered front porch. The roof was sealed 2025 and windows replaced winter 2026. Monthly lot rent is $385 and there's an early move-in incentive - the first two month's lot rent free with acceptable offer! $40 application fee per adult includes income and background checks (no credit check). Don't miss this one - schedule your showing today!
For sale
Price cut: $13K (7/2)
$61,999
41 Mountain View Ter, Newville, PA 17241
3beds
938sqft
Manufactured Home
Built in 1983
-- sqft lot
$-- Zestimate®
$66/sqft
$-- HOA
What's special
Large covered front porchTile backsplashPeaceful country viewsPantry with pull-out shelvesConvenient laundry roomGranite countersSolid wood cabinets
- 113 days |
- 766 |
- 48 |
Zillow last checked:
Listing updated:
Listed by:
Lisa Mack 717-609-3781,
Coldwell Banker Realty 717-264-7999
Source: Bright MLS,MLS#: PACB2053674
Facts & features
Interior
Bedrooms & bathrooms
- Bedrooms: 3
- Bathrooms: 2
- Full bathrooms: 2
- Main level bathrooms: 2
- Main level bedrooms: 3
Basement
- Area: 0
Heating
- Forced Air, Propane
Cooling
- None
Appliances
- Included: Electric Water Heater
- Laundry: Main Level, Hookup
Features
- Has basement: No
- Has fireplace: No
Interior area
- Total structure area: 938
- Total interior livable area: 938 sqft
- Finished area above ground: 938
- Finished area below ground: 0
Property
Parking
- Total spaces: 4
- Parking features: Gravel, Driveway
- Uncovered spaces: 4
Accessibility
- Accessibility features: None
Features
- Levels: One
- Stories: 1
- Pool features: None
- Park: Mountain View Terrace
Details
- Additional structures: Above Grade, Below Grade
- Parcel number: 43050417024CTR09547
- Zoning: RESIDENTIAL
- Special conditions: Standard
Construction
Type & style
- Home type: MobileManufactured
- Architectural style: Ranch/Rambler
- Property subtype: Manufactured Home
Condition
- Good
- New construction: No
- Year built: 1983
- Major remodel year: 2026
Utilities & green energy
- Sewer: Community Septic Tank
- Water: Community
Community & HOA
Community
- Subdivision: Mountain View Terrace
HOA
- Has HOA: No
Location
- Region: Newville
- Municipality: UPPER FRANKFORD TWP
Financial & listing details
- Price per square foot: $66/sqft
- Tax assessed value: $7,700
- Annual tax amount: $148
- Date on market: 5/5/2026
- Listing agreement: Exclusive Right To Sell
- Listing terms: Cash,Other
- Inclusions: Refrigerator, Dishwasher, Oven / Range, Microwave
- Ownership: Ground Rent
- Body type: Single Wide
Estimated market value
Not available
Estimated sales range
Not available
$1,259/mo
Price history
| Date | Event | Price |
|---|---|---|
| 8/2/2026 | Listed for sale | $61,999$66/sqft |
Source:  Bright MLS #PACB2053674 Report a problem Bright MLS #PACB2053674 Report a problem | ||
| 7/14/2026 | Pending sale | $61,999$66/sqft |
Source: Bright MLS #PACB2053674 Report a problem | ||
| 7/2/2026 | Price change | $61,999-17.3%$66/sqft |
Source: Bright MLS #PACB2053674 Report a problem | ||
| 5/6/2026 | Listed for sale | $74,999$80/sqft |
Source: Bright MLS #PACB2053674 Report a problem | ||
Public tax history
| Year | Property taxes | Tax assessment |
|---|---|---|
| 2025 | $148 +2.8% | $7,700 |
| 2024 | $144 +1.3% | $7,700 |
| 2023 | $142 +2.1% | $7,700 |
| 2022 | $139 | $7,700 |
| 2021 | $139 +5% | $7,700 |
| 2020 | $132 +580.7% | $7,700 |
| 2019 | $19 -84.8% | $7,700 |
| 2018 | $128 | $7,700 |
| 2017 | -- | $7,700 |
| 2016 | -- | $7,700 |
| 2015 | -- | $7,700 |
| 2014 | -- | $7,700 |
| 2013 | -- | $7,700 |
| 2012 | -- | $7,700 |
| 2011 | -- | $7,700 +0.5% |
| 2010 | -- | $7,660 |
| 2009 | -- | $7,660 |
| 2008 | -- | $7,660 |
| 2007 | -- | $7,660 |
| 2006 | -- | $7,660 |
| 2005 | -- | $7,660 -24.5% |
| 2004 | -- | $10,140 |
| 2003 | $24 | $10,140 |
| 2000 | -- | $10,140 |
Find assessor info on the county website
Monthly payment
Climate risks
Neighborhood: 17241
Nearby schools
GreatSchools rating
- 5/10Newville Elementary SchoolGrades: K-5Distance: 4 mi
- 7/10Big Spring Middle SchoolGrades: 6-8Distance: 3.8 mi
- 6/10Big Spring High SchoolGrades: 9-12Distance: 4.1 mi
Schools provided by the listing agent
- Middle: Big Spring
- High: Big Spring
- District: Big Spring
Source: Bright MLS. This data may not be complete. We recommend contacting the local school district to confirm school assignments for this home.
- $18,5003 bd2 ba924 sqft25 Mountain View Ter, Newville, PA 17241Sold

- $46,7002 bd1 ba924 sqft66 Mountain View Ter, Newville, PA 17241Off Market
- $47,7003 bd1 ba938 sqft64 Mountain View Ter, Newville, PA 17241Off Market
- $51,1003 bd2 ba924 sqft62 Mountain View Ter, Newville, PA 17241Off Market
- $45,4002 bd1 ba924 sqft60 Mountain View Ter, Newville, PA 17241Off Market
- $12,2002 bd2 ba938 sqft58 Mountain View Ter, Newville, PA 17241Off Market
- $47,4002 bd1 ba924 sqft56 Mountain View Ter, Newville, PA 17241Off Market
- $54,3003 bd3 ba924 sqft65 Mountain View Ter, Newville, PA 17241Off Market
Similar homes
- $60,0003 bd2 ba924 sqft141 Tower Cir, Carlisle, PA 17013For Sale

 MLS ID #PACB2057000, TAHIR DAWOOD, Coldwell Banker Realty. Bright MLS
 - $45,0003 bd2 ba1k sqft21 Robin Dr, Shippensburg, PA 17257For Sale
 MLS ID #PACB2056802, Brian Cramer, Iron Valley Real Estate of Chambersburg. Bright MLS
 - $75,0002 bd1 ba788 sqft149 Cabin Ln, Ickesburg, PA 17037For Sale
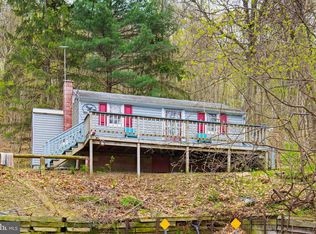 MLS ID #PAPY2009200, Don Hess, Fathom Realty. Bright MLS
 - $44,9003 bd2 ba1.3k sqft151 Gardner Dr, Shippensburg, PA 17257Auction
 MLS ID #PACB2057194, Kaleb Hurley, Hurley Real Estate & Auctions. Bright MLS
 - $50,0002 bd2 ba1k sqft37 Creekside Ln, Carlisle, PA 17015For SaleMLS ID #PACB2044304, Natalie Crawford, Dream Home Realty. Bright MLS
- $79,0003 bd2 ba1k sqft22 Magnolia Ln, Carlisle, PA 17015For Sale By Owner
- $47,5002 bd2 ba924 sqft6 Buttonwood Ln, Carlisle, PA 17015For SaleMLS ID #PACB2056094, JOY DANIELS, Joy Daniels Real Estate Group, Ltd. Bright MLS
- $43,0002 bd1 ba924 sqft110 Shippensburg Mobile Est, Shippensburg, PA 17257For SaleMLS ID #PACB2055686, Dana Crum, Keller Williams Keystone Realty. Bright MLS
- $39,9002 bd1 ba980 sqft6 Magnolia Ln, Carlisle, PA 17015For SaleMLS ID #PACB2055676, Michael Fabie, Elite Property Sales, LLC. Bright MLS
- $80,0003 bd2 ba1.1k sqft78 Lenwood Park, Shippensburg, PA 17257For SaleMLS ID #PAFL2035224, Craig Schellhase, RE/MAX Realty Agency, Inc.. Bright MLS
- $92,9003 bd2 ba1k sqft4 Cherokee Dr, Shippensburg, PA 17257New ConstructionMLS ID #PACB2057174, Bryan Donovan, Commerical Industrial Realty Co, Inc.. Bright MLS
- $88,9003 bd2 ba1k sqft10 Buffalo Dr, Shippensburg, PA 17257New ConstructionMLS ID #PACB2057184, Bryan Donovan, Commerical Industrial Realty Co, Inc.. Bright MLS
