A true one-of-a-kind custom home, thoughtfully designed and built for its original owners. A winding driveway bordered by naturalized wildflower gardens leads to a striking timber-frame entrance with impressive 12-inch posts and a stone entry staircase. Inside, exceptional craftsmanship shines throughout all three levels.
The spectacular 24' x 36' timber-frame great room was designed for entertaining, featuring soaring ceilings and unforgettable character. The custom kitchen flows seamlessly to your own private exercise swim spa, creating a unique space for year-round fitness and relaxation. The third floor offers a distinctive loft with windows on all four sides, providing abundant natural light and endless possibilities.
Set on two private acres, this 2,800-square-foot home is currently configured as a spacious one-bedroom residence, emphasizing open-concept living. The home is served by a three-bedroom septic system, and the existing layout offers the opportunity to create two additional bedrooms if desired, giving future owners the flexibility to tailor the space to their needs while preserving its remarkable character.
Offering a rare blend of architectural artistry, comfort, privacy, and versatility, this exceptional property is unlike anything else on the market.
Closed
$450,000
41 Mountain Way, Troy, NY 12182
1beds
2,804sqft
Single Family Residence, Residential
Built in 2001
2.01 Acres Lot
$450,200 Zestimate®
$160/sqft
$2,244 Estimated rent
Home value
$450,200
$423,000 - $482,000
$2,244/mo
Zestimate® history
Owner options
List your home for rent
$2,244/mo
Rent Zestimate®
Find your next renter with Zillow Rental Manager. Plus, with online applications, you can quickly screen prospective tenants – for free.
$2,244/mo
Rent Zestimate®
Refinance and save
$3,323/mo
Est. payment
Refinancing to a lower rate could help reduce your monthly payments and save thousands over the life of the loan.
$3,323/mo
Est. payment
Explore your selling options
Work with a Zillow partner agent
Leverage their expertise and Zillow's premium Showcase listings to get your home seen by more buyers.
Get startedList with your own agent
Get your home in front of millions of buyers by listing it on Zillow.
Learn how to do itSell it yourself
Take full control of how buyers see your home on Zillow by listing For Sale by Owner (FSBO).
List your homeWhat's special
Abundant natural lightSoaring ceilingsStone entry staircasePrivate exercise swim spaCustom kitchen
Zillow last checked:
Listing updated:
Listed by:
Matthew L Rousseau 518-727-3108,
Coldwell Banker Prime Properties
Bought with:
Jillian Breck, 10401347799
Howard Hanna Capital Inc
Source: Global MLS,MLS#: 202622785
Facts & features
Interior
Bedrooms & bathrooms
- Bedrooms: 1
- Bathrooms: 2
- Full bathrooms: 2
Bedroom
- Level: Second
Dining room
- Level: First
Great room
- Level: First
Kitchen
- Level: First
Living room
- Level: First
Loft
- Level: Third
Other
- Description: Pool Room
- Level: First
Heating
- Forced Air, Propane Tank Leased
Cooling
- Central Air
Appliances
- Included: Dishwasher, Double Oven, Range, Refrigerator, Washer/Dryer
- Laundry: Upper Level
Features
- Cathedral Ceiling(s), Ceramic Tile Bath, Eat-in Kitchen
- Flooring: Carpet, Ceramic Tile, Cork
- Doors: Sliding Doors
- Windows: Double Pane Windows
- Basement: Full
Interior area
- Total structure area: 2,804
- Total interior livable area: 2,804 sqft
- Finished area above ground: 2,804
- Finished area below ground: 0
Property
Parking
- Total spaces: 4
- Parking features: Paved, Carport, Driveway
- Has carport: Yes
- Has uncovered spaces: Yes
Features
- Patio & porch: Deck
- Pool features: Indoor
Lot
- Size: 2.01 Acres
- Features: Cleared, Cul-De-Sac, Landscaped
Details
- Additional structures: Shed(s)
- Parcel number: 384289 61.271
- Zoning description: Single Residence
- Special conditions: Standard
Construction
Type & style
- Home type: SingleFamily
- Architectural style: Contemporary
- Property subtype: Single Family Residence, Residential
Materials
- Stone, Vinyl Siding
- Foundation: Concrete Perimeter
- Roof: Asphalt
Condition
- Updated/Remodeled
- New construction: No
- Year built: 2001
Utilities & green energy
- Electric: Circuit Breakers, Generator
- Sewer: Septic Tank
- Utilities for property: Cable Available
Community & HOA
HOA
- Has HOA: Yes
- Amenities included: None
- Services included: Other
Location
- Region: Troy
Financial & listing details
- Price per square foot: $160/sqft
- Tax assessed value: $470,506
- Annual tax amount: $9,258
- Date on market: 7/28/2026
Price history
| Date | Event | Price |
|---|---|---|
| 9/18/2026 | Sold | $450,000-5.3%$160/sqft |
Source:  Global MLS #202622785 Report a problem Global MLS #202622785 Report a problem | ||
| 8/3/2026 | Pending sale | $475,000$169/sqft |
Source: Global MLS #202622785 Report a problem | ||
| 7/28/2026 | Listed for sale | $475,000+1537.9%$169/sqft |
Source: Global MLS #202622785 Report a problem | ||
| 12/30/1998 | Sold | $29,000$10/sqft |
Source: Public Record Report a problem | ||
Public tax history
| Year | Property taxes | Tax assessment |
|---|---|---|
| 2025 | -- | $67,000 |
| 2024 | -- | $67,000 |
| 2023 | -- | $67,000 |
| 2022 | -- | $67,000 |
| 2021 | -- | $67,000 |
| 2020 | -- | $67,000 |
| 2019 | -- | $67,000 |
| 2018 | -- | $67,000 |
| 2017 | $8,371 | $67,000 |
| 2016 | -- | $67,000 |
| 2015 | -- | $67,000 |
| 2014 | -- | $67,000 |
| 2013 | -- | $67,000 |
| 2012 | -- | $67,000 |
| 2011 | -- | $67,000 |
| 2010 | -- | -- |
| 2009 | -- | $67,000 -26.6% |
| 2008 | -- | $91,300 |
| 2007 | -- | $91,300 |
| 2006 | -- | $91,300 |
| 2005 | -- | $91,300 +20.1% |
| 2004 | -- | $76,000 +1.3% |
| 2003 | -- | $75,000 |
| 2002 | -- | $75,000 +7400% |
| 2001 | -- | $1,000 |
| 2000 | -- | $1,000 |
Find assessor info on the county website
Neighborhood: 12182
Nearby homes
- $447,4004 bd2 ba1.9k sqft35 Mountain Way, Troy, NY 12182Off Market
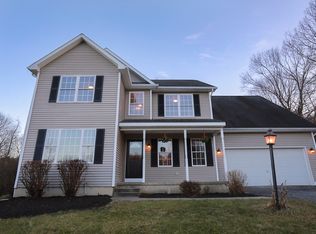
- $13,400-- bd-- ba-- sqft35 Mountain Way, Troy, NY 12182Off Market
- $436,8003 bd1 ba1.7k sqft40 Mountain Way, Troy, NY 12182Off Market
- $402,2003 bd2 ba1.7k sqft31 Mountain Way, Troy, NY 12182Off Market
- $14,045-- bd-- ba-- sqft36 Mountain Way, Troy, NY 12182Off Market
- $451,3004 bd2 ba1.7k sqft27 Mountain Way, Troy, NY 12182Off Market
- $9,8310.67 acres4 Tucker Pond Ct, Troy, NY 12182Off Market
- $426,4003 bd2 ba1.6k sqft32 Mountain Way, Troy, NY 12182Off Market
Nearby schools
GreatSchools rating
- NATurnpike Elementary SchoolGrades: PK-2Distance: 3 mi
- 4/10Knickerbacker Middle SchoolGrades: 6-8Distance: 4.3 mi
- 4/10Lansingburgh Senior High SchoolGrades: 9-12Distance: 4.3 mi
- New York
- Rensselaer County
- Troy
- 12182
- 41 Mountain Way
