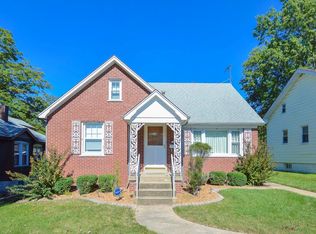
This nice bungalow located on a corner lot in an established neighborhood gives you that warm and cozy feel from the moment you enter. A nice closed in porch area leads you into the dining room and living room decorated with adoring rugs on the beautiful hardwood floors. The main floor has a kitchen, half bath and a bonus room that could be used in addition to the current living room or as an office or hobby area. Upstairs, you will find two bedrooms, laundry area and a whole bath. The Sellers are leaving the stair lift in place and it will convey with the sale. There's a nice deck that overlooks the yard for BBQ'ing or sitting in the sun on a nice Summer day. There is a single car garage and additional parking in the rear of the property. This home also has a nice basement for additional storage. Home is being sold, 'as, is'. City occupancy reports are available. Seller will not pass occupancy. Call your favorite agent today and see how you can become the owner of this home in a quaint neighborhood!
Active
Listed by: Keller Williams Marquee • Monica Lemp • Contact: 618-789-3986
Price cut: $5K (6/21)
$105,000
41 N 32nd St, Belleville, IL 62226
2beds
1,344sqft
Single Family Residence
Built in 1917
6,098 Square Feet Lot
$-- Zestimate®
$78/sqft
$-- HOA
What's special
Bonus roomCorner lotClosed in porch areaSingle car garageTwo bedroomsLaundry area
- 147 days |
- 579 |
- 23 |
Zillow last checked:
Listing updated:
Listed by:
Monica Lemp 618-789-3986,
Keller Williams Marquee
Source: MARIS,MLS#: 25079713
Originating MLS: Southwestern Illinois Board of REALTORS
Loading...
Facts & features
Interior
Bedrooms & bathrooms
- Bedrooms: 2
- Bathrooms: 2
- Full bathrooms: 1
- 1/2 bathrooms: 1
- Main level bathrooms: 1
Bedroom
- Features: Floor Covering: Vinyl
- Level: Upper
- Area: 169
- Dimensions: 13x13
Bedroom 2
- Features: Floor Covering: Vinyl
- Level: Upper
- Area: 120
- Dimensions: 10x12
Bathroom
- Features: Floor Covering: Vinyl
- Level: Main
- Area: 36
- Dimensions: 6x6
Bathroom 2
- Features: Floor Covering: Vinyl
- Level: Upper
- Area: 36
- Dimensions: 6x6
Den
- Features: Floor Covering: Wood
- Level: Main
- Area: 99
- Dimensions: 9x11
Dining room
- Features: Floor Covering: Wood
- Level: Main
- Area: 121
- Dimensions: 11x11
Kitchen
- Features: Floor Covering: Vinyl
- Level: Main
- Area: 120
- Dimensions: 10x12
Living room
- Features: Floor Covering: Wood
- Level: Main
- Area: 156
- Dimensions: 12x13
Heating
- Forced Air
Cooling
- Wall/Window Unit(s)
Appliances
- Included: Dishwasher, Microwave, Gas Range, Washer/Dryer
- Laundry: 2nd Floor
Features
- Flooring: Hardwood, Laminate
- Doors: French Doors, Storm Door(s)
- Windows: Double Pane Windows, Insulated Windows
- Basement: Unfinished
- Has fireplace: No
Interior area
- Total structure area: 1,344
- Total interior livable area: 1,344 sqft
- Finished area above ground: 1,344
Property
Parking
- Total spaces: 3
- Parking features: Alley Access, Driveway, Off Street, Parking Pad
- Garage spaces: 1
- Has uncovered spaces: Yes
Features
- Levels: One and One Half
- Patio & porch: Covered
- Exterior features: Private Yard, Ramp Entry
- Fencing: Vinyl
Lot
- Size: 6,098 Square Feet
- Dimensions: 50 x 125
- Features: Corner Lot, Level
Details
- Additional structures: Storage
- Parcel number: 0817.0325010
- Special conditions: Standard
Construction
Type & style
- Home type: SingleFamily
- Architectural style: Bungalow
- Property subtype: Single Family Residence
Materials
- Vinyl Siding
- Foundation: Block
- Roof: Architectural Shingle
Condition
- Year built: 1917
Utilities & green energy
- Electric: Ameren
- Sewer: Public Sewer
- Water: Public
- Utilities for property: Electricity Connected, Natural Gas Connected, Sewer Connected, Water Connected
Community & HOA
Community
- Security: Security System
- Subdivision: Union Place
HOA
- Has HOA: No
Location
- Region: Belleville
Financial & listing details
- Price per square foot: $78/sqft
- Tax assessed value: $32,710
- Annual tax amount: $1,178
- Date on market: 2/13/2026
- Cumulative days on market: 147 days
- Listing terms: Cash,Conventional
- Ownership: Private
- Electric utility on property: Yes
Estimated market value
Not available
Estimated sales range
Not available
Not available
Price history
| Date | Event | Price |
|---|---|---|
| 6/21/2026 | Price change | $105,000-4.5%$78/sqft |
Source: | ||
| 5/4/2026 | Price change | $110,000-4.3%$82/sqft |
Source: | ||
| 3/17/2026 | Price change | $115,000-8%$86/sqft |
Source: | ||
| 2/13/2026 | Listed for sale | $125,000+495.2%$93/sqft |
Source: | ||
| 1/24/2020 | Sold | $21,000-29.8%$16/sqft |
Source: | ||
| 1/7/2020 | Pending sale | $29,900$22/sqft |
Source: Coldwell Banker Brown Realtors #19071381 Report a problem | ||
| 12/13/2019 | Price change | $29,900-25.1%$22/sqft |
Source: Coldwell Banker Brown Realtors #19071381 Report a problem | ||
| 10/30/2019 | Price change | $39,900-11.1%$30/sqft |
Source: Coldwell Banker Brown Realtors #19071381 Report a problem | ||
| 9/20/2019 | Listed for sale | $44,900$33/sqft |
Source: Coldwell Banker Brown Realtors #19071381 Report a problem | ||
Public tax history
| Year | Property taxes | Tax assessment |
|---|---|---|
| 2024 | $1,178 +14.5% | $32,710 +34.1% |
| 2023 | $1,029 -32.6% | $24,396 +11.1% |
| 2022 | $1,528 +7.1% | $21,963 +8.2% |
| 2021 | $1,426 +4.8% | $20,304 +4.4% |
| 2020 | $1,361 -4.1% | $19,445 -1.2% |
| 2019 | $1,418 +3.3% | $19,688 +2.2% |
| 2018 | $1,373 -1% | $19,262 +0.7% |
| 2017 | $1,387 | $19,127 +2.2% |
| 2016 | $1,387 +7.7% | $18,721 -4.2% |
| 2014 | $1,288 0% | $19,538 -1.4% |
| 2013 | $1,289 | $19,818 -3.4% |
| 2012 | -- | $20,512 -2.8% |
| 2011 | -- | $21,103 -1.8% |
| 2010 | -- | $21,487 -3.4% |
| 2009 | -- | $22,246 +2.3% |
| 2008 | -- | $21,748 +10.8% |
| 2006 | -- | $19,631 +7% |
| 2005 | $1,081 +10.6% | $18,345 +7.2% |
| 2004 | $978 | $17,110 +6.4% |
| 2003 | -- | $16,074 +6.3% |
| 2002 | -- | $15,125 +4.8% |
| 2001 | -- | $14,436 +3% |
| 2000 | -- | $14,018 |
Find assessor info on the county website
Monthly payment
Est. payment$--/mo
Payment breakdown
Explore the cost of this home by adjusting the details. Changes won't be saved.All calculations are estimates and provided by Zillow, Inc. for informational purposes only. Actual amounts may vary.
HOA fees may include property taxes on listings classified as Co-Ops. Contact the listing agent and/or owner for fee details.
Mortgage interest rates are dependent on a number of factors, including credit score, down payment, and repayment length. Interest rate data provided by Zillow Group Marketplace, Inc. as of 1/1/1970 from various mortgage lenders with which we have lead or other similar arrangements; the Estimated Payment is an average of those rates.
See how much you could borrow to make a competitive offer.
Climate risks
Neighborhood: 62226
Nearby schools
GreatSchools rating
- 5/10Union Elementary SchoolGrades: K-6Distance: 0.4 mi
- 6/10West Jr High SchoolGrades: 7-8Distance: 1.1 mi
- 5/10Belleville High School-WestGrades: 9-12Distance: 1.7 mi
Schools provided by the listing agent
- Elementary: Belleville Dist 118
- Middle: Belleville Dist 118
- High: Belleville High School-West
Source: MARIS. This data may not be complete. We recommend contacting the local school district to confirm school assignments for this home.
A local agent can set up tours, give advice and negotiate with sellers.
A local lender can help you make sure your offer is ready when you are.
- Illinois
- Saint Clair County
- Belleville
- 62226
- 41 N 32nd St