Skip main navigation
Pending
  • $359,000

    41 N Augusta St, Staunton, VA 24401

    2beds
    1,252sqft
    : 
    Loading
    Get pre-qualified
    Condominium
    Built in 1914
    -- sqft lot
    $-- Zestimate®
    $287/sqft
    $449/mo HOA

    What's special

    Bright modern paletteWhite quartz countertopsKitchen offers custom cabinetryStainless steel appliances
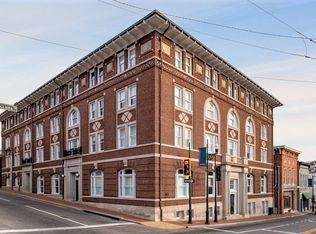
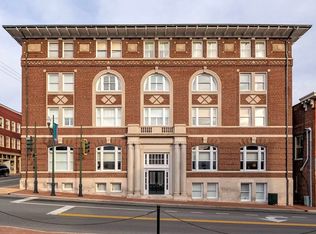
    Rare opportunity in downtown Staunton's historic and award-winning Lofts at the Old YMCA. Central downtown location is walkable to all downtown has to offer. This ground-floor residence features an open-concept design filled with natural light, enhanced by soaring 12-foot ceilings and a bright, modern palette. The entry foyer includes a coat closet and half bath, while a separate study with custom built-in cabinetry provides an ideal office, library, or media space. The centerpiece of the home is a stunning 700+ square foot great room that seamlessly combines the kitchen, dining, and living areas. An exposed brick wall adds character and warmth to the expansive space. The kitchen offers custom cabinetry, white quartz countertops, stainless steel appliances, and stylish pendant and track lighting. The spacious primary suite includes three closets and a private full bath, with soft natural light filtering through the building's original 1914 skylight. Additional features include a laundry closet with washer and dryer, central heating and air conditioning, 70 square foot storage closet in basement and access to a fitness room within the building. HOA dues cover water, sewer and trash. This is a non-smoking building.
    21 days
    |
    982
    |
    52
    |

    Zillow last checked:

    Listing updated:

    Listed by:

    ERIC FLETCHER 540-241-0445,

    PROPERTY MANAGEMENT OF VIRGINIA LC

    Source: CAAR,MLS#: 678777MLS LogoOriginating MLS: Greater Augusta Association of Realtors Inc

      Facts & features

      Interior

      Bedrooms & bathrooms
      • Bedrooms: 2
      • Bathrooms: 2
      • Full bathrooms: 1
      • 1/2 bathrooms: 1
      • Main level bathrooms: 2
      • Main level bedrooms: 2
      Rooms
      • Room types: Bedroom, Great Room, Half Bath, Kitchen
      Primary bedroom
      • Level: First
      Bedroom
      • Level: First
      Primary bathroom
      • Level: First
      Great room
      • Level: First
      Half bath
      • Level: First
      Kitchen
      • Level: First
      Heating
      • Electric, Forced Air, Heat Pump
      Cooling
      • Central Air, Ductless, Heat Pump
      Appliances
      • Included: Dishwasher, Electric Range, Microwave, Refrigerator
      • Laundry: Stacked
      Features
      • Primary Downstairs
      • Has basement: No
      Interior area
      • Total structure area: 1,252
      • Total interior livable area: 1,252 sqft
      • Finished area above ground: 1,252
      • Finished area below ground: 0

      Property

      Features
      • Levels: One
      • Stories: 1
      Lot
      • Features: Historic District
      Details
      • Parcel number: PID 11815 Tax Map 375
      • Zoning description: B-2 General Business

      Construction

      Type & style
      • Home type: Condo
      • Property subtype: Condominium
      Materials
      • Stick Built
      • Foundation: Poured
      Condition
      • New construction: No
      • Year built: 1914

      Utilities & green energy

      • Sewer: Public Sewer
      • Water: Public
      • Utilities for property: Cable Available, Fiber Optic Available

      Community & HOA

      Community
      • Subdivision: CENTRAL CITY
      HOA
      • Has HOA: Yes
      • HOA fee: $449 monthly
      Location
      • Region: Staunton

      Financial & listing details

      • Price per square foot: $287/sqft
      • Annual tax amount: $2,254
      • Date on market: 6/24/2026
      • Cumulative days on market: 21 days
      • Exclusions: Any furnishings or other personal property present at time of showing

        Estimated market value

        Not available

        Estimated sales range

        Not available

        $1,516/mo

        Price history

        DateEventPrice
        7/5/2026Pending sale$359,000$287/sqft
        Source: CAAR #678777 Report a problem
        6/24/2026Listed for sale$359,000+38.1%$287/sqft
        Source: CAAR #678777 Report a problem
        5/24/2021Sold--0
        Source: GASAOR #614642 Report a problem
        9/11/2019Sold--0
        Source: GASAOR #590699 Report a problem
        4/11/2019Sold$260,000-6.5%$208/sqft
        Source: GASAOR #584848 Report a problem
        1/16/2019Listed for sale$278,000-42.1%$222/sqft
        Source: PREMIER PROPERTIES #584848 Report a problem
        9/11/2018Sold$480,000$383/sqft
        Source: Agent Provided Report a problem

        Public tax history

        YearProperty taxesTax assessment
        2018-- --
        2017-- --
        2016-- --
        2015-- --
        2014-- --
        2010-- --
        2009-- --
        Find assessor info on the county website

        Monthly payment

        Est. payment

        Payment breakdown

        Explore the cost of this home by adjusting the details. Changes won't be saved.
        All calculations are estimates and provided by Zillow, Inc. for informational purposes only. Actual amounts may vary.
        HOA fees may include property taxes on listings classified as Co-Ops. Contact the listing agent and/or owner for fee details.
        Mortgage interest rates are dependent on a number of factors, including credit score, down payment, and repayment length. Interest rate data provided by Zillow Group Marketplace, Inc. as of 1/1/1970 from various mortgage lenders with which we have lead or other similar arrangements; the Estimated Payment is an average of those rates.
        See how much you could borrow to make a competitive offer.

        Climate risks

        Neighborhood: 24401

        Getting around

        93 / 100
        Walker's Paradise
        52 / 100
        Bikeable

        Nearby schools

        GreatSchools rating
        Schools provided by the listing agent
        • Elementary: Bessie Weller
        • Middle: Shelburne
        • High: STAUNTON

        Source: CAAR. This data may not be complete. We recommend contacting the local school district to confirm school assignments for this home.

        A local agent can set up tours, give advice and negotiate with sellers.

        A local lender can help you make sure your offer is ready when you are.

        Browse local experts

        Similar homes