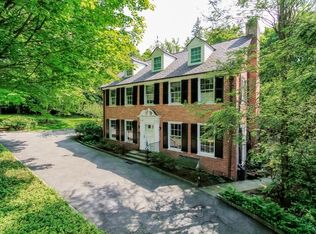
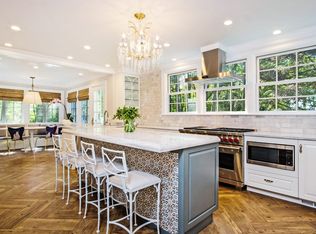
Handsome brick Georgian Colonial set on three and half acres in Irvington's much sought-after Matthiessen Park. Adjacent to the Croton Aqueduct, the property is private, pastoral and simply stunning. Designed by Dupont architect James M. Scheiner in 1929 for the Barry family, the house is authentic and pure. High ceilings frame large public rooms-all with a view towards the Hudson River. Comprising over 9,000 square feet on three floors, the home has seven bedrooms, nine bathrooms and four fireplaces. Wonderful original details include the original oak paneled library, brick sun room, and slate roof. Terraced gardens and paths lead to a stream and spring-fed skating and fishing pond. The living room, dining room and kitchen all face west and open out onto a stone and grass terrace overlooking a shimmering 50-foot swimming pool. Much loved and beautifully maintained by the owners for over 40 years, the offering presents a unique opportunity for the buyer seeking a generational property within walking distance of a vibrant town and train.
Sold for $5,680,700
$5,680,700
41 N Broadway #C, Irvington, NY 10533
7beds
9,280sqft
Single Family Residence, Residential
Built in 1929
3.57 Acres Lot
$5,700,500 Zestimate®
$612/sqft
$6,718 Estimated rent
Home value
$5,700,500
$5.19M - $6.27M
$6,718/mo
Zestimate® history
Owner options
List your home for rent
$6,718/mo
Rent Zestimate®
Find your next renter with Zillow Rental Manager. Plus, with online applications, you can quickly screen prospective tenants – for free.
$6,718/mo
Rent Zestimate®
Refinance and save
$38,145/mo
Est. payment
Refinancing to a lower rate could help reduce your monthly payments and save thousands over the life of the loan.
$38,145/mo
Est. payment
Explore your selling options
Work with a Zillow partner agent
Leverage their expertise and Zillow's premium Showcase listings to get your home seen by more buyers.
Get startedList with your own agent
Get your home in front of millions of buyers by listing it on Zillow.
Learn how to do itSell it yourself
Take full control of how buyers see your home on Zillow by listing For Sale by Owner (FSBO).
List your homeWhat's special
Zillow last checked:
Listing updated:
Listed by:
David Turner 914-953-6010,
Compass Greater NY, LLC 914-228-2656
Bought with:
Stacey H. Rechler, 40OE1106199
Douglas Elliman Real Estate
Source: OneKey® MLS as distributed by MLS GRID,MLS#: 928296
Facts & features
Interior
Bedrooms & bathrooms
- Bedrooms: 7
- Bathrooms: 8
- Full bathrooms: 6
- 1/2 bathrooms: 2
Other
- Description: Vestibule; Entry hall and gallery; Pair of powder rooms; Living room with fireplace and French doors facing garden; Sun room with French doors to terrace; Paneled library with fireplace; Formal dining room with fireplace; Eat-in-kitchen with breakfast area and doors out to outdoor dining terrace; Office; Mud room.
- Level: First
Other
- Description: Second floor landing and hallway; Primary bedroom suite with walk-in dressing room, ensuite bath and fireplace; Adjoining bath and bedroom; Bedroom and en-suite bath and adjoining bedroom; Bedroom and en-suite bath; Hallway to two additional bedrooms and hall bathroom; Office; Laundry.
- Level: Second
Other
- Description: Walk up third floor with game room; bedroom; bathroom; sewing room; storage room and large attic unfinished space.
- Level: Third
Other
- Description: Large mechanical room, Large storage rooms, Gardeners bath; Three car garage.
- Level: Lower
Heating
- Steam
Cooling
- Central Air
Appliances
- Included: Dryer, Refrigerator, Washer
- Laundry: Laundry Room
Features
- Built-in Features, Chefs Kitchen, Eat-in Kitchen, Formal Dining, High Ceilings, His and Hers Closets, Original Details, Pantry, Primary Bathroom, Quartz/Quartzite Counters, Storage, Walk-In Closet(s)
- Flooring: Hardwood
- Basement: Unfinished
- Attic: Walkup
- Number of fireplaces: 4
Interior area
- Total structure area: 9,280
- Total interior livable area: 9,280 sqft
Property
Parking
- Total spaces: 3
- Parking features: Garage
- Garage spaces: 3
Features
- Exterior features: Awning(s), Garden
- Has private pool: Yes
- Has view: Yes
- View description: River, Water
- Has water view: Yes
- Water view: River,Water
- Waterfront features: Pond
Lot
- Size: 3.57 Acres
- Features: Garden, Landscaped, Near Public Transit, Private, Views
Details
- Additional structures: Gazebo
- Parcel number: 2609002050000170000012
- Special conditions: None
Construction
Type & style
- Home type: SingleFamily
- Architectural style: Colonial
- Property subtype: Single Family Residence, Residential
Materials
- Brick
Condition
- Year built: 1929
Utilities & green energy
- Sewer: Public Sewer
- Water: Public
- Utilities for property: Sewer Connected
Community & HOA
HOA
- Has HOA: No
Location
- Region: Irvington
Financial & listing details
- Price per square foot: $612/sqft
- Tax assessed value: $4,250,000
- Annual tax amount: $123,974
- Date on market: 3/10/2026
- Cumulative days on market: 57 days
- Listing agreement: Exclusive Right To Sell
Price history
| Date | Event | Price |
|---|---|---|
| 7/20/2026 | Sold | $5,680,700-3.7%$612/sqft |
Source:  OneKey® MLS as distributed by MLS GRID #928296 Report a problem OneKey® MLS as distributed by MLS GRID #928296 Report a problem | ||
| 5/6/2026 | Pending sale | $5,900,000$636/sqft |
Source: OneKey® MLS as distributed by MLS GRID #928296 Report a problem | ||
| 3/10/2026 | Listed for sale | $5,900,000$636/sqft |
Source: OneKey® MLS as distributed by MLS GRID #928296 Report a problem | ||
Public tax history
Tax history is unavailable.
Neighborhood: 10533
Nearby homes
- $3,579,0005 bd5 ba5k sqft41 Broadway, Irvington, NY 10533Off Market
- $3,686,6005 bd6 ba6.1k sqft41 N Broadway BLDG D, Irvington, NY 10533Off Market
- $3,579,4005 bd5 ba5k sqft41 Nbroadway, Irvington, NY 10533Off Market

- $2,956,0005 bd6 ba5.9k sqft41 N Broadway #A, Irvington, NY 10533Off Market
- $1,217,500-- bd-- ba-- sqft4 Riverview Rd, Irvington, NY 10533Off Market
- $---- bd-- ba-- sqft25 N Broadway, Irvington, NY 10533Off Market
- $1,412,700-- bd-- ba-- sqft12 Riverview Rd, Irvington, NY 10533Off Market
- $1,410,200-- bd-- ba-- sqft5 Riverview Rd, Irvington, NY 10533Off Market
- $5,327,7005 bd5 ba5k sqft41 D N Broadway, Irvington, NY 10533Off Market
Nearby schools
GreatSchools rating
- 10/10Main Street School School (4 5)Grades: 4-5Distance: 0.2 mi
- 10/10Irvington Middle SchoolGrades: 6-8Distance: 0.3 mi
- 9/10Irvington High SchoolGrades: 9-12Distance: 0.3 mi
Schools provided by the listing agent
- Elementary: Dows Lane (K-3) School
- Middle: Irvington Middle School
- High: Irvington High School
Source: OneKey® MLS as distributed by MLS GRID. This data may not be complete. We recommend contacting the local school district to confirm school assignments for this home.
Get a cash offer in 3 minutes
Find out how much your home could sell for in as little as 3 minutes with a no-obligation cash offer.
Estimated market value
$5,700,500
Get a cash offer in 3 minutes
Find out how much your home could sell for in as little as 3 minutes with a no-obligation cash offer.
Estimated market value
$5,700,500
- New York
- Westchester County
- Irvington
- 10533
- 41 N Broadway Unit C
Nearby cities
Nearby neighborhoods
Nearby zip codes
Other Irvington Topics
