Skip main navigation
Sold for $715,000
  • $715,000

    41 N Country Road, Shoreham, NY 11786

    6beds
    2,573sqft
    Single Family Residence, Residential
    Built in 1977
    0.92 Acres Lot
    $715,300 Zestimate®
    $278/sqft
    $5,880 Estimated rent

    Home value

    $715,300

    $651,000 - $787,000

    $5,880/mo

    Zestimate® history
    Loading
    Loading...

    Owner options

    List your home for rent

    $5,880/mo

    Rent Zestimate®

    Find your next renter with Zillow Rental Manager. Plus, with online applications, you can quickly screen prospective tenants – for free.

    Learn more

    $5,880/mo

    Rent Zestimate®

    Refinance and save

    $4,973/mo

    Est. payment

    Refinancing to a lower rate could help reduce your monthly payments and save thousands over the life of the loan.

    See today's rates

    $4,973/mo

    Est. payment

    Explore your selling options

    Work with a Zillow partner agent

    Leverage their expertise and Zillow's premium Showcase listings to get your home seen by more buyers.

    Get started

    List with your own agent

    Get your home in front of millions of buyers by listing it on Zillow.

    Learn how to do it

    Sell it yourself

    Take full control of how buyers see your home on Zillow by listing For Sale by Owner (FSBO).

    List your home

    What's special

    Covered porchLarge basementLaundry roomOversized two car garageBeautiful mature treesDining roomFive bedrooms
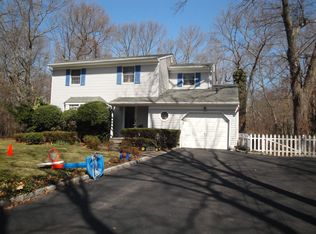
    Designed for multi-generational living! This unique 2500+ square foot home has room for everyone! Possible Mother/Daughter with proper permits. The covered porch brings you to the front door - step directly into the main level. This space has room for Living Room, Dining Room, Kitchen, Bedroom and full Bathroom. At the end of the hall is an oversized two car garage with access to the laundry room and basement stairs. Upstairs, you'll find a sunny Living Room, Dining Room and Kitchen plus five Bedrooms and two full Baths. So many possibilities with this flexible floorplan! Two large decks are accessible (one from each floor) for the ultimate in entertaining. The home features solar panels for efficiency. Large basement and full attic (pull-down stairs) provide plenty of storage. The .92 acre property has beautiful mature trees, perennial flower gardens and flowering plants. Shopping, dining, recreational opportunities are nearby. Sidewalks make walking or jogging easy and the North Shore Rail Trail (Wading River to Mount Sinai) runs behind the property. Close to North Shore Public Library, Brookhaven National Lab (8.5 miles), Stony Brook University and Hospital (14 miles), Downtown Riverhead (14 miles). LIRR at Port Jefferson, Cross Sound Ferry and Port Jefferson Village (10 Miles). Shoreham-Wading River School District.

    Zillow last checked:

    Listing updated:

    Listed by:

    Amy V. Satchell PSA RSPS SRS 631-974-2602,

    Howard Hanna Coach 631-331-3600

    Bought with:

    Gustavo Rivera, 10401361408

    Oasis Realty Group LLC

    Source: OneKey® MLS as distributed by MLS GRID,MLS#: 982031MLS Logo

    Facts & features

    Interior

    Bedrooms & bathrooms
    • Bedrooms: 6
    • Bathrooms: 3
    • Full bathrooms: 3
    Primary bedroom
    • Description: 13 x 13 sq ft with walk in closet and ensuite bathroom
    • Level: Second
    Bedroom 1
    • Description: 9'8" x 13 sq ft with two windows
    • Level: Second
    Bedroom 2
    • Description: 11'9 x 10'4" sq ft with two windows
    • Level: Second
    Bedroom 3
    • Description: 9'8" x 9"4" sq ft
    • Level: Second
    Bedroom 4
    • Description: 9'5" x 9'4" sq ft
    • Level: Second
    Bedroom 5
    • Description: 12 x 12 sq ft
    • Level: First
    Primary bathroom
    • Description: 8'11" x 4'3" sq ft with walk in shower
    • Level: Second
    Bathroom 2
    • Description: 4'11" x 8'8" sq ft with tub
    • Level: Second
    Bathroom 3
    • Description: 8'4" x 7'10" sq ft Bathroom with tub and walk-in shower
    • Level: First
    Kitchen
    • Description: open to Living room and Dining area
    • Level: Second
    Living room
    • Description: open to dining area and kitchen area
    • Level: First
    Heating
    • Baseboard, Oil
    Cooling
    • Wall/Window Unit(s)
    Appliances
    • Included: Dishwasher, Dryer, Electric Range, Refrigerator, Washer
    • Laundry: Washer/Dryer Hookup, In Garage
    Features
    • First Floor Bedroom, First Floor Full Bath, Primary Bathroom, Storage, Walk-In Closet(s)
    • Flooring: Hardwood, Tile
    • Basement: Partial
    • Attic: Full,Pull Stairs
    • Has fireplace: No
    Interior area
    • Total structure area: 2,573
    • Total interior livable area: 2,573 sqft

    Property

    Parking
    • Total spaces: 8
    • Parking features: Driveway
    • Garage spaces: 2
    • Has uncovered spaces: Yes
    Features
    • Fencing: Back Yard,Partial
    • Has view: Yes
    • View description: Neighborhood
    Lot
    • Size: 0.92 Acres
    • Features: Back Yard, Front Yard, Level
    Details
    • Additional structures: Shed(s)
    • Parcel number: 0200079000100006005
    • Special conditions: None

    Construction

    Type & style
    • Home type: SingleFamily
    • Architectural style: Colonial
    • Property subtype: Single Family Residence, Residential
    Materials
    • Frame, Vinyl Siding
    Condition
    • Year built: 1977

    Utilities & green energy

    • Sewer: Cesspool
    • Water: Public
    • Utilities for property: Electricity Connected

    Community & HOA

    HOA
    • Has HOA: No
    Location
    • Region: Shoreham

    Financial & listing details

    • Price per square foot: $278/sqft
    • Tax assessed value: $817,708
    • Annual tax amount: $16,969
    • Date on market: 4/8/2026
    • Cumulative days on market: 78 days
    • Listing agreement: Exclusive Right To Sell
    • Electric utility on property: Yes

    Price history

    DateEventPrice
    8/3/2026Sold$715,000-3.4%$278/sqft
    Source: OneKey® MLS as distributed by MLS GRID #982031 Report a problem
    6/25/2026Pending sale$740,000$288/sqft
    Source: OneKey® MLS as distributed by MLS GRID #982031 Report a problem
    5/1/2026Price change$740,000-3%$288/sqft
    Source: OneKey® MLS as distributed by MLS GRID #982031 Report a problem
    4/8/2026Listed for sale$763,000$297/sqft
    Source: OneKey® MLS as distributed by MLS GRID #982031 Report a problem

    Public tax history

    YearProperty taxesTax assessment
    2025-- $3,925
    2024-- $3,925
    2023-- $3,925
    2022-- $3,925
    2021-- $3,925
    2020-- $3,925
    2019-- $3,925
    2018-- $3,925
    2017$11,653 $3,925
    2016-- $3,925
    2015-- $3,925
    2014-- $3,925
    2013-- $3,925
    2012-- $3,925
    2011-- $3,925
    2010-- $3,925
    2009-- $3,925
    2008-- $3,925
    2007$9,578 +8.1%$3,925
    2005$8,861 +4.4%$3,925
    2004$8,489 +4.7%$3,925
    2003$8,107 +4.3%$3,925
    2002$7,770 +13%$3,925
    2001$6,875 +12.1%$3,925
    2000$6,135 $3,925
    Find assessor info on the county website

    Neighborhood: 11786

    Nearby schools

    GreatSchools rating
    Schools provided by the listing agent
    • Elementary: Miller Avenue School
    • Middle: Albert G Prodell Middle School
    • High: Shoreham-Wading River High School

    Source: OneKey® MLS as distributed by MLS GRID. This data may not be complete. We recommend contacting the local school district to confirm school assignments for this home.

    Get a cash offer in 3 minutes
    Find out how much your home could sell for in as little as 3 minutes with a no-obligation cash offer.
    Estimated market value
    $715,300
    Get a cash offer in 3 minutes
    Find out how much your home could sell for in as little as 3 minutes with a no-obligation cash offer.
    Estimated market value
    $715,300