Skip main navigation
Off market
  • $411,400

    41 N Danbury Cir, E Fallowfield, PA 19320

    3beds
    3baths
    1,968sqft
    SingleFamily
    Built in 2002
    10,454 Square Feet Lot
    $411,400 Zestimate®
    $209/sqft
    $2,732 Estimated rent

    Home value

    $411,400

    $387,000 - $436,000

    $2,732/mo

    Zestimate® history
    Loading
    Loading...

    Owner options

    List your home for rent

    $2,732/mo

    Rent Zestimate®

    Find your next renter with Zillow Rental Manager. Plus, with online applications, you can quickly screen prospective tenants – for free.

    Learn more

    $2,732/mo

    Rent Zestimate®

    Refinance and save

    $2,637/mo

    Est. payment

    Refinancing to a lower rate could help reduce your monthly payments and save thousands over the life of the loan.

    See today's rates

    $2,637/mo

    Est. payment

    Explore your selling options

    Work with a Zillow partner agent

    Leverage their expertise and Zillow's premium Showcase listings to get your home seen by more buyers.

    Get started

    List with your own agent

    Get your home in front of millions of buyers by listing it on Zillow.

    Learn how to do it

    Sell it yourself

    Take full control of how buyers see your home on Zillow by listing For Sale by Owner (FSBO).

    List your home

    What's special

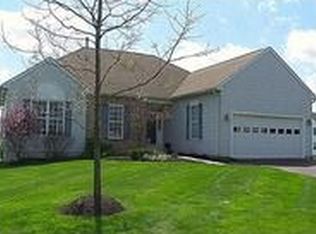
    Welcome home! Only a new job in another state makes this opportunity available. The charming front porch invites you in to this sunlit colonial in the sought after Branford Village. Nothing to do but move in- the Curtis model features a dining room, 2 story family room with a wall of windows and gas fireplace, eat in kitchen with new backsplash and countertops, plenty of work and cabinet space, a pantry, stainless appliances, and a new energy efficient sliding glass door which opens to a large recently refinished deck which overlooks a beautifully landscaped yard and open space. There is also interior access to a 2 car garage on this level and wide planked floors that extend throughout the foyer, dining room, and kitchen. Upstairs is the owner's suite with vaulted ceilings in the bedroom and two walk in closets and a bath with double sinks. There are also 2 additional nicely sized bedrooms , a hall bath, and laundry. For additional living space, the finished lower level features a theatre room that is speaker wired ready complete with projector which is included in the sale. There is also room for an in home office /gym/ playroom etc and additional unfinished space for storage. This location in the neighborhood is nicely tucked away and has easy access to the Branford Village Walking Trail which connects to East Fallowfield Park and is conveniently located to restaurants, shopping, and Thorndale and Coatesville train stations. Quick settlement is available. Professional Pics will be available 2/2 2022-02-25

    This property is off market, which means it's not currently listed for sale or rent on Zillow. This may be different from what's available on other websites or public sources.
    Facts & features

    Interior

    Bedrooms & bathrooms
    • Bedrooms: 3
    • Bathrooms: 3
    Heating
    • Forced air, Gas
    Cooling
    • Central
    Features
    • Master Bath(s), Breakfast Area, Kitchen - Island, Butlers Pantry
    • Flooring: Hardwood
    Interior area
    • Total interior livable area: 1,968 sqft

    Property

    Parking
    • Total spaces: 2
    • Parking features: Garage - Attached, On-street
    Features
    • Exterior features: Vinyl
    Lot
    • Size: 10,454 sqft

    Construction

    Type & style
    • Home type: SingleFamily
    Condition
    • Year built: 2002

    Community & neighborhood

    Location
    • Region: E Fallowfield

    Other

    Other facts
    • Heating YN: Y
    • Property Type: Residential
    • Bathrooms Half: 1
    • Ownership Interest: Fee Simple
    • Structure Type: Detached
    • Bathrooms Full: 2
    • Interior Features: Master Bath(s), Breakfast Area, Kitchen - Island, Butlers Pantry
    • Construction Materials: Vinyl Siding
    • Appliances: Oven - Self Cleaning
    • HOA Fee Freq: Annually
    • Tax Annual Amount: 6082.0
    • Above Grade Fin SQFT: 1968
    • Tax Lot: 0417
    • Standard Status: Active Under Contract
    • Pool: No Pool
    • Type of Parking: Off Street
    • Total SQFT Source: Assessor

    Price history

    DateEventPrice
    3/2/2022Listing removed--
    Source: Berkshire Hathaway HomeServices Fox & Roach, REALTORS Report a problem
    1/24/2022Pending sale$325,000+25.5%$165/sqft
    Source: Berkshire Hathaway HomeServices Fox & Roach, REALTORS #PACT2015878 Report a problem
    12/13/2019Sold$259,000+1.2%$132/sqft
    Source: Agent Provided Report a problem
    10/25/2019Listed for sale$255,900+1.3%$130/sqft
    Source: Weichert Realtors #PACT491214 Report a problem
    7/10/2018Sold$252,500-2.8%$128/sqft
    Source: Agent Provided Report a problem
    5/21/2018Pending sale$259,900$132/sqft
    Source: RE/MAX Action Associates #1000414930 Report a problem
    5/2/2018Listed for sale$259,900$132/sqft
    Source: RE/MAX Action Associates #1000414930 Report a problem

    Public tax history

    Tax history is unavailable.

    Neighborhood: 19320

    Nearby schools

    GreatSchools rating
    Schools provided by the listing agent
    • High: Coatesville Area Senior
    • District: COATESVILLE AREA

    Source: The MLS. This data may not be complete. We recommend contacting the local school district to confirm school assignments for this home.

    Get a cash offer in 3 minutes
    Find out how much your home could sell for in as little as 3 minutes with a no-obligation cash offer.
    Estimated market value
    $411,400
    Get a cash offer in 3 minutes
    Find out how much your home could sell for in as little as 3 minutes with a no-obligation cash offer.
    Estimated market value
    $411,400