Step into timeless charm and modern luxury, in the Historic North Neighborhood, at 41 North Main Street, a beautifully and fully restored 5-bedroom, 5.5-bath home located in the heart of Geneva, NY, in a peaceful neighborhood. This stately residence has been thoughtfully remodeled from top to bottom, was lovingly operated as a successful bed and breakfast for many years, and is now a private family home. Each spacious bedroom features its own private bath, creating the perfect setup for hospitality use or a practical, yet luxurious single-family home. This home has been completely gutted from top to bottom, from the gleaming, original hardwood floors and doors, to the updated kitchen and the electrical/plumbing systems throughout, no detail has been overlooked. Continued upgrades since, including a new furnace installed in 2025. N. Main is the only street in Geneva with a median that permits parking on both sides of the street. Nestled in the vibrant Finger Lakes Wine Region, this property is just minutes from award-winning wineries, Seneca Lake, Hobart & William Smith Colleges, and Geneva's bustling downtown district, this beautiful home offers a rare opportunity to own a one-of-a-kind residence in one of Upstate New York's most desirable locations. A must see!
Pending
$349,900
41 N Main St, Geneva, NY 14456
5beds
3,290sqft
Single Family Residence
Built in 1915
8,712 Square Feet Lot
$-- Zestimate®
$106/sqft
$-- HOA
What's special
Gleaming original hardwood floorsPeaceful neighborhoodUpdated kitchen
- 46 days
- 60
- 0
Zillow last checked:
Listing updated:
Listed by:
Century 21 Steve Davoli RE 315-789-4569,
Kenneth W. Harris 315-945-0929
Source: NYSAMLSs,MLS#: R1711566 Originating MLS: Rochester
Facts & features
Interior
Bedrooms & bathrooms
- Bedrooms: 5
- Bathrooms: 6
- Full bathrooms: 5
- 1/2 bathrooms: 1
- Main level bathrooms: 2
- Main level bedrooms: 1
Heating
- Electric, Gas, Baseboard, Forced Air
Cooling
- Attic Fan, Central Air, Window Unit(s)
Appliances
- Included: Convection Oven, Dryer, Dishwasher, Exhaust Fan, Disposal, Gas Oven, Gas Range, Gas Water Heater, Microwave, Refrigerator, Range Hood, Washer
- Laundry: Main Level
Features
- Ceiling Fan(s), Separate/Formal Dining Room, Separate/Formal Living Room, Guest Accommodations, Pantry, Natural Woodwork, Bedroom on Main Level, Main Level Primary, Primary Suite
- Flooring: Hardwood, Resilient, Varies
- Windows: Leaded Glass, Thermal Windows
- Basement: Exterior Entry,Full,Walk-Up Access,Walk-Out Access
- Has fireplace: No
Interior area
- Total structure area: 3,290
- Total interior livable area: 3,290 sqft
Property
Parking
- Parking features: No Garage
Features
- Levels: Two
- Stories: 2
- Patio & porch: Patio
- Exterior features: Blacktop Driveway, Fence, Patio, Private Yard, See Remarks
- Fencing: Partial
Lot
- Size: 8,712 Square Feet
- Dimensions: 52 x 153
- Features: Other, Rectangular, Rectangular Lot, See Remarks
Details
- Parcel number: 32050010400700030230000000
- Special conditions: Standard
Construction
Type & style
- Home type: SingleFamily
- Architectural style: Colonial
- Property subtype: Single Family Residence
Materials
- Other, Wood Siding, PEX Plumbing
- Foundation: Poured
- Roof: Asphalt
Condition
- Resale
- Year built: 1915
Utilities & green energy
- Electric: Circuit Breakers
- Sewer: Connected
- Water: Connected, Public
- Utilities for property: Cable Available, Sewer Connected, Water Connected
Community & HOA
Location
- Region: Geneva
Financial & listing details
- Price per square foot: $106/sqft
- Tax assessed value: $246,400
- Annual tax amount: $8,433
- Date on market: 9/2/2026
- Cumulative days on market: 474 days
- Listing terms: Cash,Conventional
Estimated market value
Not available
Estimated sales range
Not available
Not available
Price history
| Date | Event | Price |
|---|---|---|
| 9/13/2026 | Pending sale | $349,900$106/sqft |
Source:  NYSAMLSs #R1711566 Report a problem | ||
| 9/3/2026 | Listed for sale | $349,900-5.4%$106/sqft |
Source: NYSAMLSs #R1711566 Report a problem | ||
| 9/3/2026 | Listing removed | $369,900$112/sqft |
Source: NYSAMLSs #R1698246 Report a problem | ||
| 7/14/2026 | Listed for sale | $369,900-2.6%$112/sqft |
Source: NYSAMLSs #R1698246 Report a problem | ||
| 7/13/2026 | Listing removed | $379,900$115/sqft |
Source: NYSAMLSs #R1682107 Report a problem | ||
| 5/15/2026 | Price change | $379,900-5%$115/sqft |
Source: NYSAMLSs #R1682107 Report a problem | ||
| 4/14/2026 | Listed for sale | $399,900$122/sqft |
Source: NYSAMLSs #R1658372 Report a problem | ||
| 4/7/2026 | Pending sale | $399,900$122/sqft |
Source: NYSAMLSs #R1658372 Report a problem | ||
| 1/16/2026 | Listed for sale | $399,900-3.6%$122/sqft |
Source: NYSAMLSs #R1658372 Report a problem | ||
| 1/16/2026 | Listing removed | $414,900$126/sqft |
Source: NYSAMLSs #R1617174 Report a problem | ||
| 8/22/2025 | Price change | $414,900-1.2%$126/sqft |
Source: NYSAMLSs #R1617174 Report a problem | ||
| 6/23/2025 | Listed for sale | $419,900+13.5%$128/sqft |
Source: NYSAMLSs #R1617174 Report a problem | ||
| 10/1/2021 | Listing removed | -- |
Source: NYSAMLSs #R1298247 Report a problem | ||
| 10/1/2020 | Listed for sale | $370,000-4.9%$112/sqft |
Source: Coldwell Banker Finger Lakes #R1298247 Report a problem | ||
| 2/4/2020 | Price change | $389,000-1.5%$118/sqft |
Source: Coldwell Banker Finger Lakes #R1225862 Report a problem | ||
| 9/18/2019 | Listed for sale | $395,000+178.2%$120/sqft |
Source: Coldwell Banker Finger Lakes #R1225862 Report a problem | ||
| 12/9/2013 | Sold | $142,000$43/sqft |
Source: NYSAMLSs #R223623 Report a problem | ||
Public tax history
Tax history is unavailable.
Monthly payment
Climate risks
Neighborhood: 14456
Nearby schools
Schools provided by the listing agent
- District: Geneva
Source: NYSAMLSs. This data may not be complete. We recommend contacting the local school district to confirm school assignments for this home.
Similar homes
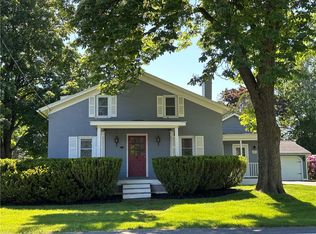
- $319,9004 bd3 ba2.2k sqft722 White Springs Dr, Geneva, NY 14456For Sale

 MLS ID #R1695283, Jennifer E. Fitzgerald, Listing by: Lake To Lake Real Estate. NYSAMLSs
- $360,0003 bd3 ba3k sqft548 White Springs Rd, Geneva, NY 14456For Sale
 MLS ID #R1672048, Kristin R. Fay, Listing by: Howard Hanna. NYSAMLSs
- $249,9005 bd3 ba2.6k sqft97 Genesee St, Geneva, NY 14456For Sale
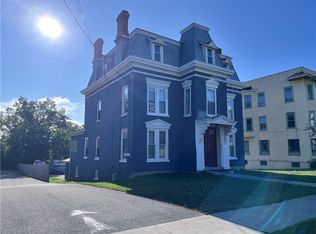 MLS ID #R1712311, Deborah M. Nepa, Listing by: Century 21 Steve Davoli RE. NYSAMLSs
- $279,0006 bd3 ba3.3k sqft31 Genesee St, Geneva, NY 14456For Sale
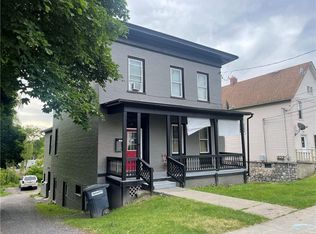 MLS ID #R1701527, Belinda A. Fratto, Listing by: Howard Hanna. NYSAMLSs
- $359,0003 bd3 ba1.9k sqft1063 County Road 4, Geneva, NY 14456For SaleMLS ID #R1712985, Paul Casanzio, Listing by: Keller Williams Realty Greater Rochester. NYSAMLSs
- $430,0004 bd3 ba1.8k sqft555 W North St, Geneva, NY 14456For SaleMLS ID #R1683933, Kyle Olschewske, Listing by: Coldwell Banker Finger Lakes. NYSAMLSs
- $204,0005 bd3 ba3.4k sqft39 Genesee St, Geneva, NY 14456For SaleMLS ID #R1695068, Rita Lujan Pettinaro, Listing by: Keller Williams Realty Greater Rochester. NYSAMLSs
- $294,9003 bd3 ba1.8k sqft181 Slosson Ln, Geneva, NY 14456For SaleMLS ID #R1700476, Kaycie Japp, Listing by: Howard Hanna. NYSAMLSs
- $199,9005 bd2 ba2.7k sqft133 Pulteney St, Geneva, NY 14456For SaleMLS ID #R1714746, Richard J. Testa, Listing by: Howard Hanna. NYSAMLSs
- $349,9994 bd2 ba2.7k sqft536 Clyde Marengo Rd, Clyde, NY 14433For SaleMLS ID #S1711332, Timothy Hourigan, Listing by: Redfin Real Estate. NYSAMLSs
- $349,9004 bd2 ba2.8k sqft3 Railroad Ave, Rushville, NY 14544For SaleMLS ID #R1713314, Andrew M. Griffith, Listing by: Griffith Realty Group. NYSAMLSs
- $395,0005 bd6 ba3.8k sqft131 Grant St, Newark, NY 14513For SaleMLS ID #R1718297, Robert O. Opett, Listing by: eXp Realty, LLC. NYSAMLSs
- $450,0004 bd3 ba2.4k sqft1210 W Townline Rd, Phelps, NY 14532For SaleMLS ID #R1720719, Andrew M. Griffith, Listing by: Griffith Realty Group. NYSAMLSs
- $425,9002 bd1 ba1.7k sqft714 White Springs Dr, Geneva, NY 14456For SaleMLS ID #R1691619, Noel P. Fratto, Listing by: Century 21 Steve Davoli RE. NYSAMLSs
- $269,9004 bd2 ba2k sqft4241 South St, Stanley, NY 14561For SaleMLS ID #R1719001, Dawn M. Kane, Listing by: Hunt Real Estate ERA/Columbus. NYSAMLSs
- $275,9004 bd2 ba2.6k sqft42 Walnut St N, Waterloo, NY 13165For SaleMLS ID #R1717333, Sylvia Bauer, Listing by: Howard Hanna. NYSAMLSs
- $289,9005 bd2 ba2.7k sqft3791 N Creek Rd, Palmyra, NY 14522For SaleMLS ID #R1720471, David S. VanDerlinde, Listing by: Towpath Homes. NYSAMLSs
- $324,8994 bd3 ba3.3k sqft138 Church St, Palmyra, NY 14522For SaleMLS ID #R1709727, Angelica L Bruno, Listing by: Keuka Lake & Land Realty. NYSAMLSs
- $324,9004 bd2 ba2.4k sqft27 Van Renssalaer St, Seneca Falls, NY 13148For SaleMLS ID #R1690575, David W. Young, Listing by: The Young Agency. NYSAMLSs
