Welcome home to this well maintained split level home in an established neighborhood in Upper Deerfield. On the main level you will find a spacious living room with dining area featuring plank flooring, an updated kitchen with grey cabinets, a double bowl sink under a window overlooking the back yard and stainless steel appliances. Of the living room are glass doors leading to the screened in porch. On the lower level you will find a den area, half of bathroom, living room and laundry area. On the upper level is where the bedrooms and full bathroom are located. Fully fenced rear yard with privacy fencing. Located across the street from the neighborhood playground and close to the Cohanzick Zoo and City of Bridgeton Parks with walking trails and lakes.
For sale
Price cut: $10K (8/25)
$329,900
41 N Park Dr, Bridgeton, NJ 08302
3beds
1,674sqft
Single Family Residence
Built in 1965
0.45 Acres Lot
$325,900 Zestimate®
$197/sqft
$-- HOA
What's special
- 15 days
- 524
- 32
Likely to sell faster than
Zillow last checked:
Listing updated:
Listed by:
Michele Kelly 856-455-8820,
S. Kelly Real Estate LLC
Source: Bright MLS,MLS#: NJCB2032660
Facts & features
Interior
Bedrooms & bathrooms
- Bedrooms: 3
- Bathrooms: 2
- Full bathrooms: 1
- 1/2 bathrooms: 1
Rooms
- Room types: Living Room, Kitchen, Family Room, Den
Den
- Level: Lower
Family room
- Level: Lower
Kitchen
- Level: Main
Living room
- Level: Main
Heating
- Forced Air, Natural Gas
Cooling
- Central Air, Electric
Appliances
- Included: Gas Water Heater
- Laundry: Lower Level
Features
- Has basement: No
- Has fireplace: No
Interior area
- Total structure area: 1,674
- Total interior livable area: 1,674 sqft
- Finished area above ground: 1,674
- Finished area below ground: 0
Property
Parking
- Total spaces: 2
- Parking features: Asphalt, Driveway
- Uncovered spaces: 2
Accessibility
- Accessibility features: None
Features
- Levels: Multi/Split,Three
- Stories: 3
- Pool features: None
Lot
- Size: 0.45 Acres
Details
- Additional structures: Above Grade, Below Grade
- Parcel number: 130170800036
- Zoning: RESI
- Special conditions: Standard
Construction
Type & style
- Home type: SingleFamily
- Property subtype: Single Family Residence
Materials
- Frame
- Foundation: Other
Condition
- New construction: No
- Year built: 1965
Utilities & green energy
- Sewer: Public Sewer
- Water: Public
Community & HOA
Community
- Subdivision: None
HOA
- Has HOA: No
Location
- Region: Bridgeton
- Municipality: UPPER DEERFIELD TWP
Financial & listing details
- Price per square foot: $197/sqft
- Tax assessed value: $173,700
- Annual tax amount: $5,719
- Date on market: 8/25/2026
- Listing agreement: Exclusive Right To Sell
- Ownership: Fee Simple
Estimated market value
$325,900
$310,000 - $342,000
$2,443/mo
Price history
| Date | Event | Price |
|---|---|---|
| 8/25/2026 | Price change | $329,900-2.9%$197/sqft |
Source:  Bright MLS #NJCB2032660 Report a problem Bright MLS #NJCB2032660 Report a problem | ||
| 7/27/2026 | Listed for sale | $339,900$203/sqft |
Source: Bright MLS #NJCB2031392 Report a problem | ||
| 7/10/2026 | Pending sale | $339,900$203/sqft |
Source: Bright MLS #NJCB2031392 Report a problem | ||
| 7/6/2026 | Listed for sale | $339,900+36%$203/sqft |
Source: Bright MLS #NJCB2031392 Report a problem | ||
| 11/15/2022 | Sold | $249,900$149/sqft |
Source: Bright MLS #NJCB2009632 Report a problem | ||
| 10/31/2022 | Pending sale | $249,900$149/sqft |
Source: Bright MLS #NJCB2009632 Report a problem | ||
| 10/22/2022 | Contingent | $249,900$149/sqft |
Source: Bright MLS #NJCB2009632 Report a problem | ||
| 10/14/2022 | Listed for sale | $249,900+99.9%$149/sqft |
Source: Bright MLS #NJCB2009632 Report a problem | ||
| 7/27/2022 | Sold | $125,000-16.6%$75/sqft |
Source: Bright MLS #NJCB2006886 Report a problem | ||
| 6/8/2022 | Pending sale | $149,900$90/sqft |
Source: Bright MLS #NJCB2006886 Report a problem | ||
| 6/6/2022 | Listed for sale | $149,900$90/sqft |
Source: Bright MLS #NJCB2006886 Report a problem | ||
Public tax history
| Year | Property taxes | Tax assessment |
|---|---|---|
| 2025 | $5,812 | $173,700 |
| 2024 | $5,812 | $173,700 +16.3% |
| 2023 | $5,812 +16.9% | $149,400 |
| 2022 | $4,971 -0.2% | $149,400 |
| 2021 | $4,981 | $149,400 |
| 2020 | -- | $149,400 |
| 2019 | $4,519 | $149,400 |
| 2018 | $4,519 +6.7% | $149,400 |
| 2017 | $4,235 -0.2% | $149,400 |
| 2016 | $4,244 +7.4% | $149,400 |
| 2015 | $3,952 +3.8% | $149,400 |
| 2014 | $3,807 +3.3% | $149,400 |
| 2012 | $3,685 +1.9% | $149,400 +53.5% |
| 2011 | $3,616 -1.7% | $97,300 |
| 2010 | $3,678 -0.1% | $97,300 |
| 2009 | $3,681 +7.1% | $97,300 |
| 2008 | $3,437 | $97,300 |
| 2007 | -- | $97,300 |
| 2006 | -- | $97,300 |
| 2005 | -- | $97,300 |
| 2003 | -- | $97,300 |
| 2002 | -- | $97,300 |
| 2001 | -- | $97,300 |
Find assessor info on the county website
Monthly payment
Est. payment
Payment breakdown
Explore the cost of this home by adjusting the details. Changes won't be saved.Climate risks
Neighborhood: Sunset Lake
Nearby schools
Schools provided by the listing agent
- High: Cumberland Regional
- District: Upper Deerfield Township Public Schools
Source: Bright MLS. This data may not be complete. We recommend contacting the local school district to confirm school assignments for this home.

Similar homes
- $330,0003 bd1 ba1.1k sqft18 Hood Dr, Bridgeton, NJ 08302For Sale
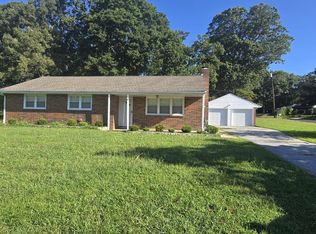
 MLS ID #NJCB2032606, Ed Dupper, Russo Realty Group LLC. Bright MLS
 - $309,0003 bd2 ba1.7k sqft262 W Park Dr, Bridgeton, NJ 08302For Sale
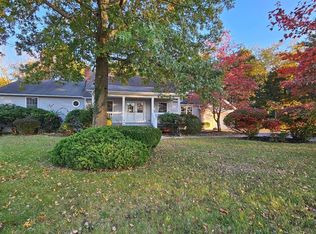 MLS ID #NJCB2027176, Michele Kelly, S. Kelly Real Estate LLC. Bright MLS
 - $320,0006 bd2 ba1.8k sqft127 Stave Mill Rd, Bridgeton, NJ 08302For Sale
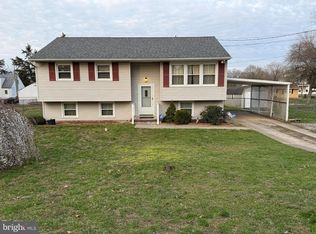 MLS ID #NJCB2029530, Mary Dean, Barragan Realty LLC. Bright MLS
 - $354,5003 bd1 ba1.2k sqft453 Centerton Rd, Bridgeton, NJ 08302For Sale
 MLS ID #NJCB2032084, Shannon Morgan-Leonen, EXIT Realty Defined. Bright MLS
 - $279,8003 bd1 ba1.3k sqft112 N West Ave, Bridgeton, NJ 08302For SaleMLS ID #NJCB2032196, Alma Barragan, Barragan Realty LLC. Bright MLS
- $345,5003 bd2 ba1.3k sqft31 Dawson Dr, Bridgeton, NJ 08302For SaleMLS ID #NJCB2030122, Tim Belko, BHHS Fox & Roach-Washington-Gloucester. Bright MLS
- $365,0004 bd2 ba1.3k sqft653 Buckshutem Rd, Bridgeton, NJ 08302For SaleMLS ID #NJCB2028388, Markida Lashanda Taylor, EXP Realty, LLC. Bright MLS
- $279,0004 bd2 ba1.6k sqft76 Rockville Rd, Bridgeton, NJ 08302For SaleMLS ID #NJCB2030462, John Natale, Real Broker, LLC. Bright MLS
- $270,0003 bd2 ba1.4k sqft763 E Commerce St, Bridgeton, NJ 08302For SaleMLS ID #NJCB2030358, Brittany Lopez, Keller Williams Prime Realty. Bright MLS
- $275,0003 bd2 ba2k sqft283 W Commerce Ext, Bridgeton, NJ 08302For SaleMLS ID #NJCB2028886, Zachary Elwell, RE/MAX Preferred - Vineland. Bright MLS
- $410,0003 bd2 ba1.5k sqft403 Stillman Ave, Bridgeton, NJ 08302For SaleMLS ID #NJCB2032664, Tori Henderson, Swink Realty. Bright MLS
- $264,9993 bd1 ba900 sqft365 Old Deerfield Pike, Bridgeton, NJ 08302For SaleMLS ID #NJCB2028994, Michael Muzzarelli, EXP Realty, LLC. Bright MLS
- $489,9004 bd4 ba2.2k sqft2 Deerfield Dr, Bridgeton, NJ 08302For SaleMLS ID #NJCB2032144, Eugene Kelley, RE/MAX Preferred - Vineland. Bright MLS
- $283,0002 bd1 ba1.2k sqft5 Sara Run Ln, Bridgeton, NJ 08302For SaleMLS ID #NJCB2031024, Neal Sheppard, Warner Real Estate & Auction Company. Bright MLS
- $325,0005 bd-- ba2.4k sqft170 S Giles St, Bridgeton, NJ 08302For SaleMLS ID #NJCB2030370, Danielle Casalunovo, Balsley-Losco Realtors. Bright MLS
- $325,0004 bd2 ba2k sqft19 Catawba Ave, Newfield, NJ 08344For Sale
 MLS ID #611576, DANA HARTMAN, BHHS FOX and ROACH-Margate II. SJSRMLS
 - $224,5003 bd1 ba1k sqft21 Morris Ave, Bridgeton, NJ 08302For SaleMLS ID #NJCB2028622, Lakea Nicholson, Keller Williams Prime Realty. Bright MLS
- $325,0004 bd2 ba1.5k sqft33 Back Rd, Newport, NJ 08345For SaleMLS ID #NJCB2032024, Kate Christy, KW Empower. Bright MLS
- $275,0003 bd1 ba1k sqft68 Rosedale Dr, Bridgeton, NJ 08302For SaleMLS ID #NJCB2030254, Michelle Urgo, Coldwell Banker Excel Realty. Bright MLS
- $349,9003 bd2 ba1.2k sqft8202 W Buckshutem Rd, Millville, NJ 08332For SaleMLS ID #NJCB2031692, Diana Glavnik, HomeSmart First Advantage Realty. Bright MLS
