Rare Opportunity in Colony Surf! Discover this unique, fully furnished gem tucked away at the quiet end of the lake. This versatile two-story floor plan is designed for maximum utility, featuring an upper-level studio with a kitchen, 3/4 bath, and a space-saving Murphy bed—all dishes and utensils included!The lower level offers an integrated office space, built-in storage, a hide-a-bed for guests, and convenient in-unit laundry. Need more room? The detached 200 sq. ft. bunkhouse provides the perfect escape with its own desk and additional sleeping quarters.This property is fully prepared for modern convenience and outdoor living, featuring an RV hookup and professional wiring for both a generator and a hot tub. From the furniture to the forks, everything stays. Just bring your toothbrush and start lakeside living today!
Sold
Listed by: Mountain View Realty Group • Kerry Fraser
Bought with: First Harbor Real Estate, Inc.
Zestimate®
$276,500
41 N Picnic Drive NW, Lilliwaup, WA 98555
1beds
898sqft
Single Family Residence
Built in 2007
9,583 Square Feet Lot
$276,500 Zestimate®
$308/sqft
$1,680 Estimated rent
Home value
$276,500
$254,000 - $301,000
$1,680/mo
Zestimate® history
Owner options
List your home for rent
$1,680/mo
Rent Zestimate®
Find your next renter with Zillow Rental Manager. Plus, with online applications, you can quickly screen prospective tenants – for free.
$1,680/mo
Rent Zestimate®
Refinance and save
$2,668/mo
Est. payment
Refinancing to a lower rate could help reduce your monthly payments and save thousands over the life of the loan.
$2,668/mo
Est. payment
Explore your selling options
Work with a Zillow partner agent
Leverage their expertise and Zillow's premium Showcase listings to get your home seen by more buyers.
Get startedList with your own agent
Get your home in front of millions of buyers by listing it on Zillow.
Learn how to do itSell it yourself
Take full control of how buyers see your home on Zillow by listing For Sale by Owner (FSBO).
List your homeWhat's special
Rv hookupSpace-saving murphy bedHide-a-bed for guestsConvenient in-unit laundryVersatile two-story floor planIntegrated office spaceBuilt-in storage
Zillow last checked:
Listing updated:
Listed by:
Kerry Fraser,
Mountain View Realty Group
Bought with:
Mary Carr, 23746
First Harbor Real Estate, Inc.
Source: NWMLS as distributed by MLS GRID,MLS#: 2501381
Facts & features
Interior
Bedrooms & bathrooms
- Bedrooms: 1
- Bathrooms: 2
- 3/4 bathrooms: 1
- 1/2 bathrooms: 1
- Main level bathrooms: 1
- Main level bedrooms: 1
Primary bedroom
- Level: Main
Bathroom three quarter
- Level: Main
Other
- Level: Lower
Den office
- Level: Lower
Kitchen with eating space
- Level: Main
Living room
- Level: Main
Rec room
- Level: Lower
Other
- Level: Lower
Utility room
- Level: Lower
Heating
- See Remarks, Electric
Cooling
- None
Appliances
- Included: Dryer, Microwave, Refrigerator, Stove(s)/Range(s), Washer, Dryer(s), Microwave(s), Refrigerator(s), Washer(s)
Features
- Ceiling Fan(s)
- Flooring: Engineered Hardwood, Softwood
- Basement: None
- Has fireplace: No
Interior area
- Total structure area: 898
- Total interior livable area: 898 sqft
Property
Parking
- Parking features: Driveway, Off Street, RV Parking
Features
- Levels: Two
- Stories: 2
- Patio & porch: Ceiling Fan(s), Vaulted Ceiling(s)
- Has view: Yes
- View description: Lake, See Remarks
- Has water view: Yes
- Water view: Lake
- Waterfront features: Lake
Lot
- Size: 9,583 Square Feet
- Features: Dead End Street, Paved, Deck, Outbuildings, RV Parking
- Topography: Level
Details
- Parcel number: 323095303016
- Special conditions: Standard
Construction
Type & style
- Home type: SingleFamily
- Architectural style: 2 Story
- Property subtype: Single Family Residence
Materials
- Cement Planked, Wood Products, Cement Plank
- Foundation: Slab
- Roof: Composition
Condition
- Year built: 2007
Utilities & green energy
- Electric: Company: Mason County PUD1
- Sewer: Septic Tank
- Water: Community, Company: Community Water
- Utilities for property: Hood Canal Communication, Hood Canal Communication
Community & HOA
Community
- Features: Athletic Court, Boat Launch, CCRs, Clubhouse, Playground, Trail(s)
- Subdivision: Colony Surf
HOA
- Services included: Common Area Maintenance, Road Maintenance, Snow Removal, Water
- HOA fee: $1,010 annually
- HOA phone: 360-877-5434
Location
- Region: Lilliwaup
Financial & listing details
- Price per square foot: $308/sqft
- Tax assessed value: $242,940
- Annual tax amount: $2,339
- Date on market: 5/8/2026
- Cumulative days on market: 95 days
- Listing terms: Conventional
- Inclusions: Dryer(s), Microwave(s), Refrigerator(s), Stove(s)/Range(s), Washer(s)
Price history
| Date | Event | Price |
|---|---|---|
| 8/11/2026 | Sold | $276,500-7.5%$308/sqft |
Source:  NWMLS as distributed by MLS GRID #2501381 Report a problem NWMLS as distributed by MLS GRID #2501381 Report a problem | ||
| 7/24/2026 | Pending sale | $299,000$333/sqft |
Source: NWMLS as distributed by MLS GRID #2501381 Report a problem | ||
| 7/23/2026 | Listed for sale | $299,000$333/sqft |
Source: NWMLS as distributed by MLS GRID #2501381 Report a problem | ||
| 7/14/2026 | Pending sale | $299,000$333/sqft |
Source: NWMLS as distributed by MLS GRID #2501381 Report a problem | ||
| 7/7/2026 | Price change | $299,000-10.7%$333/sqft |
Source: NWMLS as distributed by MLS GRID #2501381 Report a problem | ||
| 6/1/2026 | Price change | $335,000-4%$373/sqft |
Source: NWMLS as distributed by MLS GRID #2501381 Report a problem | ||
| 4/28/2026 | Price change | $349,000-2.8%$389/sqft |
Source: NWMLS as distributed by MLS GRID #2501381 Report a problem | ||
| 4/10/2026 | Listed for sale | $359,000$400/sqft |
Source: NWMLS as distributed by MLS GRID #2501381 Report a problem | ||
Public tax history
| Year | Property taxes | Tax assessment |
|---|---|---|
| 2025 | $2,340 +54.5% | $242,940 +0.5% |
| 2024 | $1,515 +2.9% | $241,645 -9.6% |
| 2023 | $1,472 -12.9% | $267,275 +52.8% |
| 2022 | $1,690 | $174,905 +12.5% |
| 2021 | -- | $155,490 +13.9% |
| 2020 | $1,444 +9.2% | $136,525 +11.5% |
| 2018 | $1,322 +18.7% | $122,415 -0.1% |
| 2017 | $1,114 -6.2% | $122,585 +6.8% |
| 2016 | $1,187 +13% | $114,815 |
| 2015 | $1,051 +3.1% | $114,815 |
| 2014 | $1,020 | $114,815 +4.7% |
| 2013 | $1,020 | $109,645 -21.4% |
| 2012 | -- | $139,430 +1% |
| 2011 | -- | $138,045 |
| 2010 | -- | $138,045 |
| 2009 | -- | $138,045 |
Find assessor info on the county website
Neighborhood: 98555
Nearby homes
- $520,0002 bd3 ba2.3k sqft61 N Picnic Dr, Lilliwaup, WA 98555Sold

- $439,5002 bd2 ba1.5k sqft550 N Lake Surf Dr, Lilliwaup, WA 98555Sold
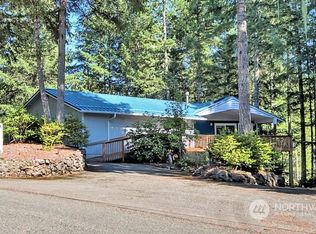
- $60,0007,405.2 Square Feet520 N Lake Surf Dr, Lilliwaup, WA 98555Sold
- $285,0002 bd2 ba864 sqft530 N Lake Surf Dr, Lilliwaup, WA 98555Sold
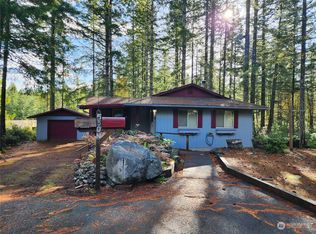
- $---- sqft390 N Lake Surf Dr, Lilliwaup, WA 98555Off Market
- $128,0002 bd1 ba672 sqft141 N Napilikai Dr, Lilliwaup, WA 98555Sold
- $100,0007,840.8 Square Feet121 N Napilikai Dr, Lilliwaup, WA 98555Sold
- $70,0005,401.44 Square Feet201 N Napilikai Dr, Lilliwaup, WA 98555Sold
Nearby schools
GreatSchools rating
- 5/10Hood Canal Elementary & Junior High SchoolGrades: PK-8Distance: 12.6 mi
Schools provided by the listing agent
- Elementary: Hood Canal Elem& Jnr
- Middle: Hood Canal Elem& Jnr
- High: Shelton High
Source: NWMLS as distributed by MLS GRID. This data may not be complete. We recommend contacting the local school district to confirm school assignments for this home.


Get pre-qualified for a loan
At Zillow Home Loans, we can pre-qualify you in as little as 5 minutes with no impact to your credit score.An equal housing lender. NMLS #10287.
- Washington
- Mason County
- Lilliwaup
- 98555
- 41 N Picnic Drive NW
Nearby cities
Nearby zip codes
Other Lilliwaup Topics
