Welcome Home to Briar Chapel living at 41 N. Serenity Hill Circle! This STUNNING Arts & Crafts style home is perfectly located on a CORNER LOT in a desirable Briar Chapel location only 2 blocks to the pools/clubhouse & gym! *Wrap around front porch excellent for porch swinging or chair rocking *Upgrades throughout *Hardwoods on 1st floor *Kitchen with granite c-tops, tile backsplash, upgraded 5-Burner gas range & S/S appliances with center island & breakfast bar *All appliances convey *9 Ft Ceilings on 1st *Gas fireplace with built-in surrounds in living room *Primary BR with walk-in closet & master bath with custom glass/tile walk-in shower *2 more BR's (or optional home office) each with access to a shared full bathroom *Enclosed rear SUNROOM adds an additional 124 sq ft (not included in the htd sq ft) *Good storage areas* Level FENCED BACK & SIDE YARD *Energy-Star Certified *Why will you love it here?? Resort-style amenities: Enjoy a LEED-certified Briar Clubhouse featuring a fitness center, event lawn, indoor gathering spaces, and outdoor cabanas *Water fun for all ages: Dive into a resort-style pool complex with dual slides, lap pool, fountains, splash pad, and shaded cabana *Abundant green space: Explore over 20 community parks across 900 acres, including amphitheater lawns, playgrounds, and picnic nooks *Trails & outdoor living: Wander or bike along 20+ miles of scenic trails linking parks, neighborhood features, and art installations *Art around every corner: Watch for whimsical outdoor art installations sprinkled throughout the landscape *Veranda marketplace: Steps away, find local shops, eateries, and services in the bustling Veranda area *Community events: Participate in neighborhood gatherings like poolside movie nights, chili cook-offs, and seasonal celebrations orchestrated by a full-time Lifestyle Director *Like to garden?? Owner has created a Pollinator Garden including: white doll daisies, cut leaf cone flower, sedum, black-eyed Susan, salvia, blue mist flower, bee balm, blue eyed grass, mountain mint & more - most are native & pollinators always buzzing with bumbles, butterflies, dragonflies & hummingbirds *LOW Chatham County taxes and convenient to grocery, shops, restaurants, UNC/CH, hospital & downtown Chapel Hill or Pittsboro!
Sold for $449,000
Zillow last checked:
Listing updated:
Bought with:
Kathleen Carlton, 287194
Keller Williams Legacy
Imagene Arden Cooke, 357762
Keller Williams Legacy
Source: Doorify MLS,MLS#: 10147580
Price history
| Date | Event | Price |
|---|---|---|
| 6/24/2026 | Sold | $449,000-2.2%$315/sqft |
Source:  Doorify MLS #10147580 Report a problem Doorify MLS #10147580 Report a problem | ||
| 5/13/2026 | Contingent | $459,000$322/sqft |
Source:  Long & Foster Broker Feed #10147580 Report a problem Long & Foster Broker Feed #10147580 Report a problem | ||
| 5/12/2026 | Pending sale | $459,000$322/sqft |
Source: Doorify MLS #10147580 Report a problem | ||
| 4/17/2026 | Price change | $459,000-1.3%$322/sqft |
Source: Doorify MLS #10147580 Report a problem | ||
| 2/19/2026 | Listed for sale | $465,000+6.9%$327/sqft |
Source: Doorify MLS #10147580 Report a problem | ||
| 8/29/2024 | Sold | $435,000-2.2%$305/sqft |
Source: Doorify MLS #10027003 Report a problem | ||
| 8/2/2024 | Pending sale | $445,000$313/sqft |
Source: Doorify MLS #10027003 Report a problem | ||
| 5/3/2024 | Listed for sale | $445,000+6%$313/sqft |
Source: Doorify MLS #10027003 Report a problem | ||
| 6/26/2023 | Sold | $420,000+5%$295/sqft |
Source: Public Record Report a problem | ||
| 6/11/2023 | Pending sale | $399,950$281/sqft |
Source: Doorify MLS #2512717 Report a problem | ||
| 5/30/2023 | Contingent | $399,950$281/sqft |
Source: Doorify MLS #2512717 Report a problem | ||
| 5/24/2023 | Listed for sale | $399,950+21%$281/sqft |
Source: Doorify MLS #2512717 Report a problem | ||
| 3/23/2022 | Sold | $330,500+39.5%$232/sqft |
Source: Public Record Report a problem | ||
| 4/1/2018 | Listing removed | $1,650$1/sqft |
Source: Chatham Homes Realty #2176490 Report a problem | ||
| 3/13/2018 | Price change | $1,650-2.9%$1/sqft |
Source: Chatham Homes Realty #2176490 Report a problem | ||
| 3/4/2018 | Listed for rent | $1,700$1/sqft |
Source: Chatham Homes Realty #2176490 Report a problem | ||
| 6/2/2017 | Sold | $237,000-1.2%$166/sqft |
Source: Public Record Report a problem | ||
| 4/20/2017 | Pending sale | $239,900$168/sqft |
Source: Dreamstreet Realty & Const.Inc #2105475 Report a problem | ||
| 3/18/2017 | Price change | $239,900-2%$168/sqft |
Source: Dreamstreet Realty & Const.Inc #2105475 Report a problem | ||
| 3/11/2017 | Pending sale | $244,900$172/sqft |
Source: Dreamstreet Realty & Const.Inc #2105475 Report a problem | ||
| 2/20/2017 | Listed for sale | $244,900$172/sqft |
Source: Dreamstreet Realty & Const.Inc #2105475 Report a problem | ||
| 2/1/2017 | Pending sale | $244,900$172/sqft |
Source: Dreamstreet Realty & Const.Inc #2105475 Report a problem | ||
| 2/1/2017 | Listed for sale | $244,900+7.4%$172/sqft |
Source: Dreamstreet Realty & Const.Inc #2105475 Report a problem | ||
| 5/14/2015 | Sold | $228,000-2.4%$160/sqft |
Source: Public Record Report a problem | ||
| 3/25/2015 | Pending sale | $233,500$164/sqft |
Source: Fonville Morisey Realty #1996158 Report a problem | ||
| 3/20/2015 | Listed for sale | $233,500+12.5%$164/sqft |
Source: Fonville Morisey Realty #1996158 Report a problem | ||
| 9/28/2012 | Sold | $207,500$146/sqft |
Source: Doorify MLS #1838503 Report a problem | ||
Nearby homes
- $400,2003 bd3 ba1.4k sqft47 N Serenity Hill Cir, Chapel Hill, NC 27516Off Market
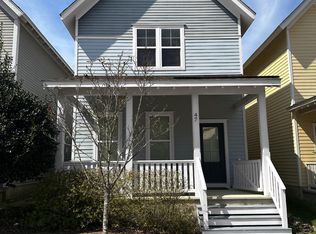
- $390,0003 bd2 ba1.4k sqft51 N Serenity Hill Cir, Chapel Hill, NC 27516Off Market
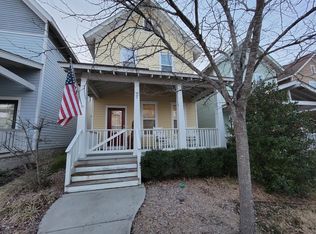
- $406,8003 bd2 ba1.4k sqft55 N Serenity Hill Cir, Chapel Hill, NC 27516Off Market

- $563,8003 bd2 ba2k sqft1856 Briar Chapel Pkwy, Chapel Hill, NC 27516Off Market
Get a cash offer in 3 minutes
Find out how much your home could sell for in as little as 3 minutes with a no-obligation cash offer.
Estimated market value
$447,600
