One or more photos has been virtually staged. New to the market, this lovely brick home offers warmth, charm, and plenty of space inside and out. Featuring 3 bedrooms and 2 bathrooms, the cozy interior creates a welcoming atmosphere perfect for everyday living. Situated on a roomy lot, the property also includes two outdoor buildings, one of which offers potential for additional living space and the other a nice workshop. Enjoy relaxing mornings and peaceful evenings in the glassed sunroom stretching along the back of the home. A wonderful blend of comfort, character, and versatility awaits!
Under contract
$298,500
41 N Virginia St, Quincy, FL 32351
3beds
1,997sqft
Single Family Residence
Built in 1948
0.69 Acres Lot
$-- Zestimate®
$149/sqft
$-- HOA
What's special
Roomy lotNice workshopTwo outdoor buildingsLovely brick home
- 114 days
- 18
- 0
Zillow last checked:
Listing updated:
Listed by:
Lynn F Cox 850-519-2500,
Xcellence,
Susan Branson 850-228-7303,
Xcellence
Source: TBR,MLS#: 399881
Facts & features
Interior
Bedrooms & bathrooms
- Bedrooms: 3
- Bathrooms: 2
- Full bathrooms: 2
Primary bedroom
- Dimensions: 18x19
Bedroom 2
- Dimensions: 12x14
Bedroom 3
- Dimensions: 12x11
Dining room
- Dimensions: 20x16
Family room
- Dimensions: 15x18
Kitchen
- Dimensions: 12x17
Living room
- Dimensions: 27x20
Appliances
- Included: Cooktop, Dishwasher
Features
- Other, Split Bedrooms
- Has fireplace: Yes
Interior area
- Total structure area: 1,997
- Total interior livable area: 1,997 sqft
Property
Parking
- Total spaces: 2
- Parking features: Carport, Two Spaces
- Carport spaces: 2
Features
- Stories: 1
- Exterior features: Outdoor Kitchen
- Fencing: Partial
- Has view: Yes
- View description: None
Lot
- Size: 0.69 Acres
Details
- Parcel number: 3112N4W09500000B0060
- Special conditions: Standard
Construction
Type & style
- Home type: SingleFamily
- Architectural style: One Story,Traditional
- Property subtype: Single Family Residence
Materials
- Brick
Condition
- Year built: 1948
Community & HOA
Community
- Features: Curbs, Gutter(s)
- Subdivision: Springview
Location
- Region: Quincy
Financial & listing details
- Price per square foot: $149/sqft
- Tax assessed value: $118,847
- Annual tax amount: $1,595
- Date on market: 5/14/2026
- Cumulative days on market: 115 days
- Listing terms: Cash,Conventional,FHA,USDA Loan,VA Loan
Estimated market value
Not available
Estimated sales range
Not available
Not available
Price history
| Date | Event | Price |
|---|---|---|
| 7/20/2026 | Contingent | $298,500$149/sqft |
Source:  TBR #399881 Report a problem TBR #399881 Report a problem | ||
| 5/14/2026 | Listed for sale | $298,500+11%$149/sqft |
Source: TBR #399881 Report a problem | ||
| 8/4/2023 | Sold | $269,000$135/sqft |
Source: TBR #361949 Report a problem | ||
| 8/1/2023 | Contingent | $269,000$135/sqft |
Source: TBR #361949 Report a problem | ||
| 8/1/2023 | Listed for sale | $269,000$135/sqft |
Source: TBR #361949 Report a problem | ||
Public tax history
| Year | Property taxes | Tax assessment |
|---|---|---|
| 2024 | $1,595 -32.5% | $118,847 +5% |
| 2023 | $2,364 +229.1% | $113,160 +45.6% |
| 2022 | $718 +8.9% | $77,717 +3% |
| 2021 | $660 +2.9% | $75,454 +1.4% |
| 2020 | $641 -0.8% | $74,413 +2.2% |
| 2019 | $646 | $72,790 +1.9% |
| 2018 | $646 +2.4% | $71,433 +2.1% |
| 2017 | $631 | $69,964 +2.1% |
| 2016 | $631 -1.9% | $68,525 +0.7% |
| 2015 | $643 | $68,049 +0.8% |
| 2014 | $643 | $67,509 +1.5% |
| 2013 | -- | $66,511 +1.7% |
| 2012 | -- | $65,399 +3% |
| 2011 | -- | $63,494 +1.5% |
| 2010 | -- | $62,556 +2.7% |
| 2009 | -- | $60,911 +0.1% |
| 2008 | -- | $60,850 +3% |
| 2007 | -- | $59,078 +2.5% |
| 2006 | -- | $57,637 +3% |
| 2005 | -- | $55,958 +3% |
| 2004 | -- | $54,328 +1.9% |
| 2003 | -- | $53,315 +2.4% |
| 2002 | -- | $52,065 +1.6% |
| 2001 | -- | $51,245 +3% |
| 2000 | -- | $49,752 |
Find assessor info on the county website
Monthly payment
Est. payment
Payment breakdown
Explore the cost of this home by adjusting the details. Changes won't be saved.Climate risks
Neighborhood: 32351
Nearby schools
Schools provided by the listing agent
- Elementary: Munroe Elementary (Gadsden)
- Middle: Shanks Middle School (Gadsden)
- High: Gadsden County High School
Source: TBR. This data may not be complete. We recommend contacting the local school district to confirm school assignments for this home.
Similar homes
- $319,9003 bd3 ba1.8k sqft848 Pat Thomas Pkwy, Quincy, FL 32351For Sale
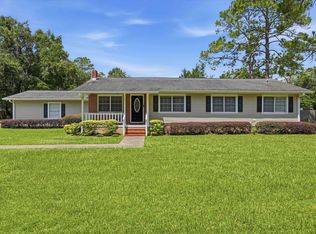 MLS ID #404291, Rennai A Palmer-Kelly, Regal Homes, LLC. TBR
 - $325,0003 bd2 ba1.4k sqft2034 W Jefferson St, Quincy, FL 32351New Construction
 MLS ID #403444, Rennai A Palmer-Kelly, Regal Homes, LLC. TBR
 - $349,0004 bd2 ba2.3k sqft224 Camellia Dr, Quincy, FL 32351For Sale
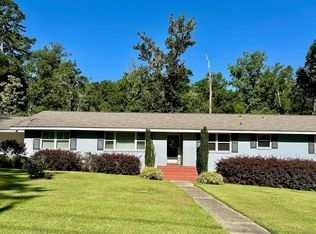 MLS ID #397553, Gena Smith, Landcorp, Inc.. TBR
 - $275,0005 bd2 ba1.6k sqft135 Ball Farm Rd, Quincy, FL 32352For Sale
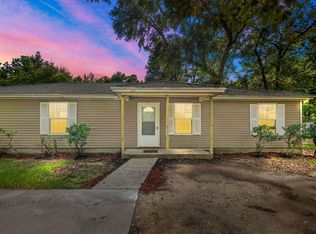 MLS ID #389818, Matthew Malu, Armor Realty, Inc. TBR
 - $310,0003 bd3 ba2.6k sqft312 W MARION STREET, CHATTAHOOCHEE, FL 32324For Sale
 MLS ID #O6436006, Johnathan Dupree, LPT REALTY, LLC. Stellar MLS
