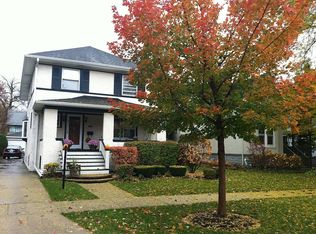
Beautiful Historic District American 4-Square with cul-de-sac location, less than 2 blocks to Stone Ave Metra stop, steps to Ogden Elementary, Park Jr High, Lyons Towhship HS and St. Francis! Incredible curb appeal, refinished hardwood floors, natural woodwork, arched entries, designer light fixtures, 9 foot ceilings, substantial moldings and neutrally decorated throughout. Beautiful foyer entry, formal dining and living room with wood-burning fireplace and French door entry to the sun-filled family room with a wall of windows. Wonderful kitchen with cherry cabinetry, quartz counters, stainless steel appliances and a convenient breakfast room with sliding glass doors to the deck and convenient butler's station. Large first floor bedroom (currently being used as an additional family room) with vaulted ceiling and adjacent first floor full bath with walk-in shower and skylight. Three second floor bedrooms with California closets and a gorgeous spa-inspired hall bath. Finished lower level features a rec room with second fireplace, storage and laundry room with attached powder room. Fully fenced and professionally landscaped yard with entertainment-sized deck and 2-1/2 car detached garage. New water heater (2024) and new furnace/AC units (2021). Steps to vibrant downtown La Grange and easy access to both airports and expressways!
Closed
$720,000
41 N Waiola Ave, La Grange, IL 60525
4beds
1,951sqft
Single Family Residence
Built in 1916
6,800 Square Feet Lot
$872,500 Zestimate®
$369/sqft
$4,473 Estimated rent
Home value
$872,500
$829,000 - $934,000
$4,473/mo
Zestimate® history
Owner options
List your home for rent
$4,473/mo
Rent Zestimate®
Find your next renter with Zillow Rental Manager. Plus, with online applications, you can quickly screen prospective tenants – for free.
$4,473/mo
Rent Zestimate®
Refinance and save
$5,124/mo
Est. payment
Refinancing to a lower rate could help reduce your monthly payments and save thousands over the life of the loan.
$5,124/mo
Est. payment
Explore your selling options
Work with a Zillow partner agent
Leverage their expertise and Zillow's premium Showcase listings to get your home seen by more buyers.
Get startedList with your own agent
Get your home in front of millions of buyers by listing it on Zillow.
Learn how to do itSell it yourself
Take full control of how buyers see your home on Zillow by listing For Sale by Owner (FSBO).
List your homeWhat's special
Zillow last checked:
Listing updated:
Listed by:
Catherine Bier 708-567-2032,
Coldwell Banker Realty
Bought with:
Joelle Venzera, PSA
Compass
Source: MRED as distributed by MLS GRID,MLS#: 12073055
Facts & features
Interior
Bedrooms & bathrooms
- Bedrooms: 4
- Bathrooms: 3
- Full bathrooms: 2
- 1/2 bathrooms: 1
Rooms
- Room types: Breakfast Room, Foyer, Recreation Room, Utility Room-Lower Level, Storage, Walk In Closet, Deck, Pantry
Primary bedroom
- Features: Flooring (Hardwood), Window Treatments (Plantation Shutters)
- Level: Second
- Area: 231 Square Feet
- Dimensions: 21X11
Bedroom 2
- Features: Flooring (Hardwood), Window Treatments (Plantation Shutters)
- Level: Second
- Area: 110 Square Feet
- Dimensions: 11X10
Bedroom 3
- Features: Flooring (Hardwood), Window Treatments (Plantation Shutters)
- Level: Second
- Area: 110 Square Feet
- Dimensions: 11X10
Bedroom 4
- Features: Flooring (Hardwood), Window Treatments (Blinds)
- Level: Main
- Area: 156 Square Feet
- Dimensions: 13X12
Breakfast room
- Features: Flooring (Hardwood), Window Treatments (Blinds)
- Level: Main
- Area: 80 Square Feet
- Dimensions: 10X8
Deck
- Features: Flooring (Other)
- Level: Main
- Area: 187 Square Feet
- Dimensions: 17X11
Dining room
- Features: Flooring (Hardwood)
- Level: Main
- Area: 143 Square Feet
- Dimensions: 13X11
Family room
- Features: Flooring (Hardwood), Window Treatments (Blinds)
- Level: Main
- Area: 190 Square Feet
- Dimensions: 19X10
Foyer
- Features: Flooring (Hardwood)
- Level: Main
- Area: 105 Square Feet
- Dimensions: 15X7
Kitchen
- Features: Kitchen (Eating Area-Table Space), Flooring (Hardwood)
- Level: Main
- Area: 162 Square Feet
- Dimensions: 18X9
Laundry
- Features: Flooring (Ceramic Tile)
- Level: Basement
- Area: 99 Square Feet
- Dimensions: 11X9
Living room
- Features: Flooring (Hardwood)
- Level: Main
- Area: 252 Square Feet
- Dimensions: 21X12
Pantry
- Features: Flooring (Hardwood)
- Level: Main
- Area: 25 Square Feet
- Dimensions: 5X5
Recreation room
- Features: Flooring (Other)
- Level: Basement
- Area: 209 Square Feet
- Dimensions: 19X11
Storage
- Features: Flooring (Other)
- Level: Basement
- Area: 72 Square Feet
- Dimensions: 9X8
Other
- Features: Flooring (Other)
- Level: Basement
- Area: 110 Square Feet
- Dimensions: 11X10
Walk in closet
- Features: Flooring (Other)
- Level: Basement
- Area: 27 Square Feet
- Dimensions: 9X3
Heating
- Natural Gas, Forced Air
Cooling
- Central Air
Appliances
- Included: Range, Microwave, Dishwasher, Refrigerator, Washer, Dryer, Disposal, Stainless Steel Appliance(s), Range Hood, Humidifier
- Laundry: In Unit, Laundry Chute, Sink
Features
- Cathedral Ceiling(s), 1st Floor Bedroom, 1st Floor Full Bath, High Ceilings
- Flooring: Hardwood
- Windows: Screens, Skylight(s)
- Basement: Partially Finished,Full
- Attic: Unfinished
- Number of fireplaces: 2
- Fireplace features: Wood Burning, Living Room, Basement
Interior area
- Total structure area: 2,618
- Total interior livable area: 1,951 sqft
- Finished area below ground: 440
Property
Parking
- Total spaces: 2.5
- Parking features: Concrete, Garage Door Opener, On Site, Garage Owned, Detached, Garage
- Garage spaces: 2.5
- Has uncovered spaces: Yes
Accessibility
- Accessibility features: No Disability Access
Features
- Stories: 2
- Patio & porch: Deck
- Fencing: Fenced
Lot
- Size: 6,800 Square Feet
- Dimensions: 50 X 136
- Features: Cul-De-Sac, Landscaped, Mature Trees
Details
- Parcel number: 18041140040000
- Special conditions: None
- Other equipment: Ceiling Fan(s), Sump Pump
Construction
Type & style
- Home type: SingleFamily
- Architectural style: American 4-Sq.
- Property subtype: Single Family Residence
Materials
- Stucco
- Roof: Asphalt
Condition
- New construction: No
- Year built: 1916
Details
- Builder model: AMERICAN 4-SQUARE
Utilities & green energy
- Electric: Circuit Breakers, 200+ Amp Service
- Sewer: Public Sewer
- Water: Lake Michigan, Public
Community & HOA
Community
- Features: Curbs, Sidewalks, Street Lights, Street Paved
- Security: Security System, Carbon Monoxide Detector(s)
HOA
- Services included: None
Location
- Region: La Grange
Financial & listing details
- Price per square foot: $369/sqft
- Tax assessed value: $550,280
- Annual tax amount: $13,735
- Date on market: 6/13/2024
- Listing terms: Conventional
- Ownership: Fee Simple
Price history
| Date | Event | Price |
|---|---|---|
| 7/30/2024 | Sold | $720,000-1%$369/sqft |
Source:  MRED as distributed by MLS GRID #12073055 Report a problem MRED as distributed by MLS GRID #12073055 Report a problem | ||
| 6/25/2024 | Contingent | $727,000$373/sqft |
Source: MRED as distributed by MLS GRID #12073055 Report a problem | ||
| 6/13/2024 | Listed for sale | $727,000+29.8%$373/sqft |
Source: MRED as distributed by MLS GRID #12073055 Report a problem | ||
| 7/26/2019 | Sold | $560,000-2.6%$287/sqft |
Source: MRED as distributed by MLS GRID #10354149 Report a problem | ||
| 6/3/2019 | Pending sale | $575,000$295/sqft |
Source: Smothers Realty Group #10354149 Report a problem | ||
| 5/20/2019 | Price change | $575,000-2.4%$295/sqft |
Source: Smothers Realty Group #10354149 Report a problem | ||
| 5/2/2019 | Listed for sale | $589,000+24%$302/sqft |
Source: Smothers Realty Group #10354149 Report a problem | ||
| 12/22/2009 | Sold | $475,000-18%$243/sqft |
Source: Public Record Report a problem | ||
| 5/30/2009 | Listing removed | $579,000$297/sqft |
Source: Homes.com #07205820 Report a problem | ||
| 5/16/2009 | Listed for sale | $579,000$297/sqft |
Source: Homes.com #07205820 Report a problem | ||
Public tax history
| Year | Property taxes | Tax assessment |
|---|---|---|
| 2024 | $13,272 +3.5% | $55,028 |
| 2023 | $12,828 -6.6% | $55,028 +9.6% |
| 2022 | $13,736 -3% | $50,200 |
| 2021 | $14,159 +2.2% | $50,200 |
| 2020 | $13,858 +15.7% | $50,200 +7.1% |
| 2019 | $11,979 +2% | $46,851 |
| 2018 | $11,749 -3.5% | $46,851 -5.5% |
| 2017 | $12,177 +11.1% | $49,594 +24.1% |
| 2016 | $10,963 +7.3% | $39,965 |
| 2015 | $10,214 -5.1% | $39,965 -6% |
| 2014 | $10,759 +32.5% | $42,533 +27.5% |
| 2013 | $8,118 +2.4% | $33,358 |
| 2012 | $7,929 +3% | $33,358 |
| 2011 | $7,700 -24.3% | $33,358 -29.8% |
| 2010 | $10,173 +0.9% | $47,500 |
| 2009 | $10,083 -10.6% | $47,500 -20.9% |
| 2008 | $11,275 +7.7% | $60,037 +15.9% |
| 2007 | $10,468 +15.1% | $51,805 |
| 2006 | $9,097 +2% | $51,805 |
| 2005 | $8,914 +39.7% | $51,805 +68.3% |
| 2004 | $6,382 +5.8% | $30,787 |
| 2003 | $6,032 +3.5% | $30,787 |
| 2002 | $5,830 +11.9% | $30,787 +23.1% |
| 2001 | $5,211 +5.8% | $25,016 |
| 2000 | $4,926 +9.1% | $25,016 |
| 1999 | $4,514 | $25,016 |
Find assessor info on the county website
Neighborhood: 60525
Nearby homes
- $714,1003 bd2 ba1.4k sqft35 N Waiola Ave, La Grange, IL 60525Off Market
- $685,6003 bd1 ba1.8k sqft45 N Waiola Ave, La Grange, IL 60525Off Market
- $807,3004 bd2 ba1.9k sqft33 N Waiola Ave, La Grange, IL 60525Off Market
- $1,245,0005 bd4 ba3.5k sqft49 N Waiola Ave, La Grange, IL 60525Off Market
- $558,1003 bd1 ba1.5k sqft38 N Spring Ave, La Grange, IL 60525Off Market
- $--2 bd1 ba950 sqft34 N Spring Ave #305, La Grange, IL 60525Off Market
- $--2 bd1 ba950 sqft34 N Spring Ave #206, La Grange, IL 60525Off Market
- $1,092,0004 bd2 ba2.7k sqft34 N Spring Ave, La Grange, IL 60525Off Market
Nearby schools
GreatSchools rating
- 9/10Ogden Ave Elementary SchoolGrades: K-6Distance: 0.2 mi
- 9/10Park Junior High SchoolGrades: 7-8Distance: 0.3 mi
- 10/10Lyons Twp High SchoolGrades: 9-12Distance: 0.4 mi
Schools provided by the listing agent
- Elementary: Ogden Ave Elementary School
- Middle: Park Junior High School
- High: Lyons Twp High School
- District: 102
Source: MRED as distributed by MLS GRID. This data may not be complete. We recommend contacting the local school district to confirm school assignments for this home.
Get a cash offer in 3 minutes
Find out how much your home could sell for in as little as 3 minutes with a no-obligation cash offer.
Estimated market value
$872,500
Get a cash offer in 3 minutes
Find out how much your home could sell for in as little as 3 minutes with a no-obligation cash offer.
Estimated market value
$872,500
- Illinois
- Cook County
- La Grange
- 60525
- 41 N Waiola Ave
Nearby cities
Nearby zip codes
Other La Grange Topics
