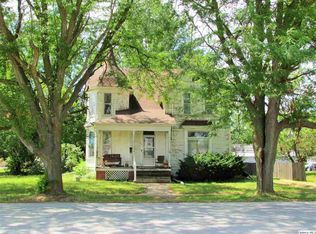
Absolutely stunning craftsmanship and timeless elegance define this expansive 3600+ square foot home, boasting over $20,000 in meticulous paint and repairs. Steeped in history and built in the late 1800s, the residence showcases unparalleled attention to detail.As you step inside, wooden French doors gracefully partition each room, creating an atmosphere of refined sophistication. The living room features a charming pocket hutch, while the entire space is adorned with beautiful ceiling inlays and enhanced by new laminate flooring. The main level offers a spacious layout comprising a living room, a second sitting area, a well-appointed kitchen, a gracious dining room, and a convenient bathroom/laundry combination.Ascend to the upper level via one of the two staircases to discover the master bedroom, complete with a full bath for added luxury. The upper level also accommodates three additional bedrooms, each generously outfitted with dual closets. A well-placed bathroom in the back hallway serves the rear of the home.Venture to the unfinished third level through a discreet door, offering endless possibilities for customization and expansion. For your comfort, the home features boiler heat with thermostats in every room on both the main and upper levels. While ductwork for an air conditioner is in place, one is not currently installed, presenting an opportunity for the fortunate new owner to tailor the home to their preferences.
Sold for $125,000
Zillow last checked:
Listing updated:
Bought with:
Curt Myers, 475188390
Base Camp Country Real Estate
Source: RMLS Alliance as distributed by MLS GRID,MLS#: CA1028062 Originating MLS: Capital Area Association of Realtors
Originating MLS: Capital Area Association of Realtors
Price history
| Date | Event | Price |
|---|---|---|
| 3/10/2026 | Listing removed | $129,000$36/sqft |
Source:  RMLS Alliance as distributed by MLS GRID #CA1041791 Report a problem RMLS Alliance as distributed by MLS GRID #CA1041791 Report a problem | ||
| 2/16/2026 | Listed for sale | $129,000-4.4%$36/sqft |
Source: RMLS Alliance as distributed by MLS GRID #CA1041791 Report a problem | ||
| 2/9/2026 | Listing removed | $134,900$37/sqft |
Source: RMLS Alliance as distributed by MLS GRID #CA1038827 Report a problem | ||
| 1/8/2026 | Price change | $134,900-9.5%$37/sqft |
Source: RMLS Alliance as distributed by MLS GRID #CA1038827 Report a problem | ||
| 9/14/2025 | Price change | $149,000-6.3%$41/sqft |
Source: RMLS Alliance as distributed by MLS GRID #CA1038827 Report a problem | ||
| 9/9/2025 | Price change | $159,000-3%$44/sqft |
Source: RMLS Alliance as distributed by MLS GRID #CA1038827 Report a problem | ||
| 8/28/2025 | Listed for sale | $164,000+31.2%$45/sqft |
Source: RMLS Alliance as distributed by MLS GRID #CA1038827 Report a problem | ||
| 8/29/2024 | Sold | $125,000-7.4%$34/sqft |
Source: RMLS Alliance as distributed by MLS GRID #CA1028062 Report a problem | ||
| 3/22/2024 | Contingent | $135,000$37/sqft |
Source: RMLS Alliance as distributed by MLS GRID #CA1028062 Report a problem | ||
| 3/22/2024 | Listed for sale | $135,000$37/sqft |
Source: RMLS Alliance as distributed by MLS GRID #CA1028062 Report a problem | ||
| 3/14/2024 | Listing removed | -- |
Source: RMLS Alliance as distributed by MLS GRID #CA1024755 Report a problem | ||
| 9/15/2023 | Listed for sale | $135,000+69%$37/sqft |
Source: RMLS Alliance as distributed by MLS GRID #CA1024755 Report a problem | ||
| 5/31/2021 | Listing removed | -- |
Source: Quincy AOR Report a problem | ||
| 6/3/2020 | Listed for sale | $79,900$22/sqft |
Source: Sharpe Real Estate Llc #199465 Report a problem | ||


Get pre-qualified for a loan
At Zillow Home Loans, we can pre-qualify you in as little as 5 minutes with no impact to your credit score.An equal housing lender. NMLS #10287.
