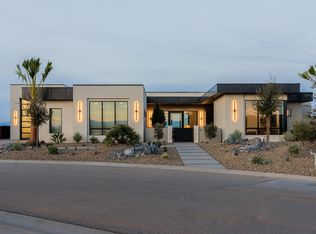
A masterwork of design and comfort — this Westgate Hills Parade Home showcases the celebration of the art of seamless indoor-outdoor living. With 6,804 square feet set upon nearly a half-acre, it embodies scale, refinement, and livability in perfect proportion.
The great room, crowned by a 19-foot ceiling and anchored with floor-to-ceiling stonework, draws the eye outward through expansive windows to Pine Valley Mountain and the protected Tortoise Preserve. Oversized sliding doors glide open, connecting the interior to a private outdoor retreat featuring a heated pool, spa, outdoor fireplace, and dining pavilion — each space crafted for year-round enjoyment.
The primary suite is designed as a sanctuary: a spa-inspired bath, generous walk-in closets, and direct poolside access. Upstairs, a versatile bunk room, complete with a veranda, comfortably sleeps six and captures golden sunsets to the west. A game room and wet bar ensure that entertaining is both effortless and elegant.
For the collector or adventurer, the six-car garage with RV bay is remarkable in its own right, offering epoxy-coated floors, a 14-foot door, rear roll-up access, and hot/cold water hookups a rare blend of practicality and polish.
Situated within the gated community of Westgate Hills, with modest HOA dues, this home offers both privacy and prestige. Schools, dining, and the amenities of St. George are mere minutes away, while the protected landscape ensures a sense of lasting retreat.
A residence of this caliber is not simply owned it is experienced. Schedule a private showing to appreciate the craftsmanship, setting, and thoughtful detail that make this home one of Washington County's finest.
Sold
Price Unknown
41 N Westgate Hills Dr, Washington, UT 84780
6beds
7baths
6,804sqft
Single Family Residence
Built in 2022
0.44 Acres Lot
$3,819,000 Zestimate®
$--/sqft
$5,472 Estimated rent
Home value
$3,819,000
$3.48M - $4.20M
$5,472/mo
Zestimate® history
Owner options
List your home for rent
$5,472/mo
Rent Zestimate®
Find your next renter with Zillow Rental Manager. Plus, with online applications, you can quickly screen prospective tenants – for free.
$5,472/mo
Rent Zestimate®
Refinance and save
$700/mo
Est. payment
Refinancing to a lower rate could help reduce your monthly payments and save thousands over the life of the loan.
$700/mo
Est. payment
Explore your selling options
Work with a Zillow partner agent
Leverage their expertise and Zillow's premium Showcase listings to get your home seen by more buyers.
Get startedList with your own agent
Get your home in front of millions of buyers by listing it on Zillow.
Learn how to do itSell it yourself
Take full control of how buyers see your home on Zillow by listing For Sale by Owner (FSBO).
List your homeWhat's special
Heated poolPrivate outdoor retreatFloor-to-ceiling stoneworkDining pavilionVersatile bunk roomDirect poolside accessGame room
Zillow last checked:
Listing updated:
Listed by:
APRIL GATES 435-632-8869,
ERA BROKERS CONSOLIDATED (HURRICANE BRANCH)
Bought with:
Darren Mansell, 5478839 BB00
MANSELL REAL ESTATE SALT LAKE
Source: WCBR,MLS#: 25-264887
Facts & features
Interior
Bedrooms & bathrooms
- Bedrooms: 6
- Bathrooms: 7
Primary bedroom
- Description: Ensuite Bedroom #1
- Level: Main
Primary bedroom
- Description: Ensuite Bedroom #2
- Level: Main
Primary bedroom
- Description: Ensuite Bedroom #3
- Level: Main
Primary bedroom
- Description: Ensuite Bedroom #4
- Level: Main
Bedroom
- Level: Second
Bedroom
- Level: Second
Bathroom
- Level: Main
Bathroom
- Level: Main
Bathroom
- Description: Ensuite Bathroom #1
- Level: Main
Bathroom
- Description: Ensuite Bathroom #2
- Level: Main
Bathroom
- Description: Ensuite Bathroom #3
- Level: Main
Bathroom
- Description: Ensuite Bathroom #4
- Level: Main
Bathroom
- Level: Second
Dining room
- Level: Main
Family room
- Level: Main
Family room
- Level: Second
Kitchen
- Level: Main
Laundry
- Level: Main
Living room
- Level: Main
Heating
- Natural Gas
Cooling
- Central Air, None
Features
- Number of fireplaces: 4
Interior area
- Total structure area: 6,804
- Total interior livable area: 6,804 sqft
- Finished area above ground: 5,094
Property
Parking
- Total spaces: 6
- Parking features: Attached, Extra Depth, Extra Height, Extra Width, Garage Door Opener, RV Garage, RV Access/Parking
- Attached garage spaces: 6
Features
- Stories: 2
- Has private pool: Yes
- Has view: Yes
- View description: Mountain(s)
Lot
- Size: 0.44 Acres
- Features: Curbs & Gutters, Level
Details
- Parcel number: WWTGH2D50
- Zoning description: Residential, PUD
Construction
Type & style
- Home type: SingleFamily
- Property subtype: Single Family Residence
Materials
- Rock, Steel Siding, Stucco
- Foundation: Slab
- Roof: Flat,Metal,Tile
Condition
- Built & Standing
- Year built: 2022
Utilities & green energy
- Water: Culinary
- Utilities for property: Electricity Connected, Natural Gas Connected
Community & HOA
Community
- Features: Sidewalks
- Subdivision: WESTGATE HILLS
HOA
- Has HOA: Yes
- Services included: Common Area Maintenance, Gated
- HOA fee: $700 annually
Location
- Region: Washington
Financial & listing details
- Tax assessed value: $2,684,000
- Annual tax amount: $17,541
- Date on market: 11/24/2025
- Cumulative days on market: 58 days
- Listing terms: FHA,Conventional,Cash
- Inclusions: Window, Double Pane, Window Coverings, Water Softner, Owned, Washer, Walk-in Closet(s), Sprinkler, Full, Sprinkler, Auto, Smart Wiring, Second Kitchen, Refrigerator, Range Hood, Patio, Uncovered, Patio, Covered, Oven/Range, Freestnd, Outdoor Lighting, Microwave, Landscaped, Full, Hot Tub, Freezer, Fenced, Full, Dryer, Disposal, Dishwasher, Deck, Covered, Central Vacuum, Central Vac Plumbed, Ceiling, Vaulted, Ceiling Fan(s), Built in Barbecue, Bath, Sep Tub/Shwr, Bar, Wet, Alarm/Security Sys
- Electric utility on property: Yes
- Road surface type: Paved
Price history
| Date | Event | Price |
|---|---|---|
| 12/8/2025 | Sold | -- |
Source: WCBR #25-264887 Report a problem | ||
| 11/12/2025 | Pending sale | $3,999,000$588/sqft |
Source: WCBR #25-264887 Report a problem | ||
| 9/9/2025 | Listed for sale | $3,999,000-9.1%$588/sqft |
Source: WCBR #25-264887 Report a problem | ||
| 7/1/2025 | Listing removed | $4,400,000$647/sqft |
Source: WCBR #24-256998 Report a problem | ||
| 1/8/2025 | Listed for sale | $4,400,000-9.3%$647/sqft |
Source: WCBR #24-256998 Report a problem | ||
| 11/19/2024 | Listing removed | $4,850,000$713/sqft |
Source: WCBR #24-252856 Report a problem | ||
| 7/19/2024 | Listed for sale | $4,850,000$713/sqft |
Source: WCBR #24-252856 Report a problem | ||
Public tax history
| Year | Property taxes | Tax assessment |
|---|---|---|
| 2024 | $18,192 -4% | $2,684,000 -5.6% |
| 2023 | $18,948 +119.7% | $2,843,800 +133.5% |
| 2022 | $8,623 +374.3% | $1,217,755 +479.9% |
| 2021 | $1,818 +10.3% | $210,000 +16.7% |
| 2020 | $1,648 -2.3% | $180,000 |
| 2019 | $1,687 -6% | $180,000 |
| 2018 | $1,795 -2.7% | $180,000 |
| 2017 | $1,845 | $180,000 |
| 2016 | -- | -- |
Find assessor info on the county website
Neighborhood: 84780
Nearby homes
- $--1 Acres31 Westgate Hills, Washington, UT 84780Off Market
- $1,695,0004 bd3 ba3.2k sqft69 N Westgate Hills Dr, Washington, UT 84780Off Market
- $1,502,9003 bd4 ba3.5k sqft58 N Westgate Hills Dr, Washington, UT 84780Off Market
- $3,630,2004 bd6 ba5.5k sqft21 N Westgate Hills Dr, Washington, UT 84780Off Market
- $330,000-- bd-- ba-- sqft55 N Cliffside Dr, Washington, UT 84780Off Market
- $330,000-- bd-- ba-- sqft86 N Westgate Hills Dr, Washington, UT 84780Off Market
- $2,065,0003 bd3 ba3.9k sqft95 N Westgate Hills Dr, Washington, UT 84780Off Market
- $2,280,7004 bd5 ba4.2k sqft9 N Westgate Hills Dr, Washington, UT 84780Off Market
Nearby schools
GreatSchools rating
- 5/10Sandstone SchoolGrades: PK-5Distance: 0.7 mi
- 6/10Pine View Middle SchoolGrades: 8-9Distance: 1.4 mi
- 4/10Pine View High SchoolGrades: 10-12Distance: 1 mi
Schools provided by the listing agent
- Elementary: Sandstone Elementary
- Middle: Pine View Middle
- High: Pine View High
Source: WCBR. This data may not be complete. We recommend contacting the local school district to confirm school assignments for this home.
Sell for more on Zillow
Get a Zillow Showcase℠ listing at no additional cost and you could sell for .
$3,819,000
2% more
+$76,380
With Zillow Showcase(estimated)
$3,895,380
- Utah
- Washington County
- Washington
- 84780
- 41 N Westgate Hills Dr
Nearby cities
Nearby zip codes
Other Washington Topics
