Skip main navigation
Off market
  • $789,400

    41 Naniboujou Tr, Grand Marais, MN 55604

    3beds
    2,200sqft
    Single Family Residence
    Built in 1978
    0.81 Acres Lot
    $789,400 Zestimate®
    $359/sqft
    $2,861 Estimated rent

    Home value

    $789,400

    $710,000 - $892,000

    $2,861/mo

    Zestimate® history
    Loading
    Loading...

    Owner options

    List your home for rent

    $2,861/mo

    Rent Zestimate®

    Find your next renter with Zillow Rental Manager. Plus, with online applications, you can quickly screen prospective tenants – for free.

    Learn more

    $2,861/mo

    Rent Zestimate®

    Refinance and save

    $4,844/mo

    Est. payment

    Refinancing to a lower rate could help reduce your monthly payments and save thousands over the life of the loan.

    See today's rates

    $4,844/mo

    Est. payment

    Explore your selling options

    Work with a Zillow partner agent

    Leverage their expertise and Zillow's premium Showcase listings to get your home seen by more buyers.

    Get started

    List with your own agent

    Get your home in front of millions of buyers by listing it on Zillow.

    Learn how to do it

    Sell it yourself

    Take full control of how buyers see your home on Zillow by listing For Sale by Owner (FSBO).

    List your home

    What's special

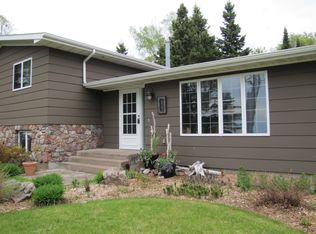
    It's a "Shore Thing" you will love this setting if you are a sunrise/sunset/wave crashing watcher. This home offers open living concept with a "chef's" kitchen perfect for entertaining and enjoying the lake views at the same time. The beautiful "Thunder Bay" Amethyst fireplace will simply amaze you! Strolls on the beach, ship watching, bonfires and your own private sauna. There is a heated workshop/storage area accessible from the garage, the house or the backyard that will find many a purpose for the woodcrafter, gardener or a place to store all your hobby gear. Conveniences of location include - just a short drive to Grand Marais, afternoon tea at Naniboujou, hiking at Judge C.R. Magney and Devil's Kettle, fishing in the Brule! But even better - just a few level steps out your front door to the "Superior" Lake. What are you waiting for! Make an appointment to see this home now. It won't last long! (And, when the border reopens - only an hour from the Thunder Bay airport!)

    This property is off market, which means it's not currently listed for sale or rent on Zillow. This may be different from what's available on other websites or public sources.

    Zillow last checked:

    Listing updated:

    Listed by:

    Cathy Hahn 218-370-0139,

    Red Pine Realty

    Bought with:

    Virginia Detrick Palmer, MN 89479

    Coldwell Banker North Shore

    Source: Lake Superior Area Realtors as distributed by MLS GRID,MLS#: 6095252MLS Logo

    Facts & features

    Interior

    Bedrooms & bathrooms
    • Bedrooms: 3
    • Bathrooms: 3
    • Full bathrooms: 2
    • 1/2 bathrooms: 1
    Rooms
    • Room types: Workshop
    Primary bedroom
    • Description: Upper level Master Bedroom with Lake Superior views, double closets and spacious Master Bath.
    • Level: Upper
    • Area: 196 Square Feet
    • Dimensions: 14 x 14
    Bedroom
    • Description: Second spacious bedroom on the upper level with two closets and connects to Hollywood Bath.
    • Level: Upper
    • Area: 196 Square Feet
    • Dimensions: 14 x 14
    Bedroom
    • Description: Third lower level bedroom could double as an office.
    • Level: Lower
    • Area: 110 Square Feet
    • Dimensions: 11 x 10
    Bathroom
    • Description: Half bath in the lower level is close to the sauna, bedroom and laundry room.
    • Level: Lower
    Bathroom
    • Description: Master Bath complete with heated tile floors, granite vanity, soaking tub, walk-in shower (with Lake Superior views), double sinks, and linen closet.
    • Level: Upper
    • Area: 140 Square Feet
    • Dimensions: 14 x 10
    Bathroom
    • Description: Spacious upper level Hollywood Bath complete with heated tile floors, and linen closet.
    • Level: Upper
    • Area: 140 Square Feet
    • Dimensions: 10 x 14
    Dining room
    • Description: Open concept dining perfect for entertaining and enjoying Lake Superior views.
    • Level: Main
    • Area: 156 Square Feet
    • Dimensions: 12 x 13
    Kitchen
    • Description: Chef's delight with 5 burner gas range, generous prep/serving space with granite countertops, peninsula island, and cabinet face dishwasher.
    • Level: Main
    • Area: 132 Square Feet
    • Dimensions: 11 x 12
    Laundry
    • Description: Laundry room has ample storage and utility sink.
    • Level: Lower
    • Area: 100 Square Feet
    • Dimensions: 10 x 10
    Living room
    • Description: Wide open visibility to the lake provides serenity and/or crashing waves. Open concept and hardwood floors.
    • Level: Main
    • Area: 224 Square Feet
    • Dimensions: 14 x 16
    Rec room
    • Description: Northwoods cozy atmosphere.
    • Level: Lower
    • Area: 160 Square Feet
    • Dimensions: 16 x 10
    Sauna
    • Description: Ooh la la! Start or end the day with your own in-house private sauna!
    • Level: Lower
    • Area: 30 Square Feet
    • Dimensions: 6 x 5
    Heating
    • Fireplace(s), Forced Air, Propane
    Appliances
    • Included: Dishwasher, Dryer, Microwave, Range, Refrigerator, Washer
    • Laundry: Dryer Hook-Ups, Washer Hookup
    Features
    • Eat In Kitchen, Sauna, Center Hall Foyer, Foyer-Entrance
    • Flooring: Hardwood Floors
    • Doors: Patio Door
    • Basement: Partial,Finished,Bath,Bedrooms,Den/Office,Family/Rec Room,Washer Hook-Ups,Dryer Hook-Ups
    • Number of fireplaces: 1
    • Fireplace features: Wood Burning
    Interior area
    • Total interior livable area: 2,200 sqft
    • Finished area above ground: 1,408
    • Finished area below ground: 792

    Property

    Parking
    • Total spaces: 2
    • Parking features: Off Street, Asphalt, Gravel, Attached
    • Attached garage spaces: 2
    • Has uncovered spaces: Yes
    Features
    • Levels: Split Entry
    • Patio & porch: Deck
    • Exterior features: Rain Gutters
    • Has view: Yes
    • View description: Lake Superior
    • Has water view: Yes
    • Water view: Lake Superior
    • Waterfront features: Lake Superior, Waterfront Access(Private), Shoreline Characteristics(Sand, Shore-Accessible, Shore-Beach)
    • Body of water: Lake Superior
    • Frontage length: 132
    Lot
    • Size: 0.81 Acres
    • Dimensions: 132 x 120
    • Features: Accessible Shoreline, Landscaped, Many Trees
    • Residential vegetation: Heavily Wooded
    Details
    • Parcel number: 552600020

    Construction

    Type & style
    • Home type: SingleFamily
    • Property subtype: Single Family Residence
    Materials
    • Stone, Wood, Frame/Wood
    • Foundation: Concrete Perimeter
    Condition
    • Previously Owned
    • Year built: 1978

    Utilities & green energy

    • Electric: Arrowhead Electric
    • Sewer: Private Sewer
    • Water: Private
    • Utilities for property: Fiber Optic

    Community & HOA

    Location
    • Region: Grand Marais

    Financial & listing details

    • Price per square foot: $359/sqft
    • Annual tax amount: $2,726
    • Date on market: 10/18/2023
    • Cumulative days on market: 5 days
    • Road surface type: Unimproved

    Price history

    DateEventPrice
    5/4/2021Sold$510,000+29.9%$232/sqft
    Source: Lake Superior Area Realtors as distributed by MLS GRID #6095252 Report a problem
    2/23/2018Sold$392,500$178/sqft
    Source: Lake Superior Area Realtors as distributed by MLS GRID #6031425 Report a problem

    Public tax history

    Tax history is unavailable.

    Neighborhood: 55604

    Nearby schools

    GreatSchools rating
    Get pre-qualified for a loan
    At Zillow Home Loans, we can pre-qualify you in as little as 5 minutes with no impact to your credit score.

    An equal housing lender. NMLS #10287.