Skip main navigation
Sold for $625,000
  • $625,000

    41 Nathan Ct, Newtown, PA 18940

    3beds
    2,376sqft
    Townhouse
    Built in 1991
    -- sqft lot
    $649,000 Zestimate®
    $263/sqft
    $3,511 Estimated rent

    Home value

    $649,000

    $604,000 - $701,000

    $3,511/mo

    Zestimate® history
    Loading
    Loading...

    Owner options

    List your home for rent

    $3,511/mo

    Rent Zestimate®

    Find your next renter with Zillow Rental Manager. Plus, with online applications, you can quickly screen prospective tenants – for free.

    Learn more

    $3,511/mo

    Rent Zestimate®

    Refinance and save

    $4,124/mo

    Est. payment

    Refinancing to a lower rate could help reduce your monthly payments and save thousands over the life of the loan.

    See today's rates

    $4,124/mo

    Est. payment

    Explore your selling options

    Work with a Zillow partner agent

    Leverage their expertise and Zillow's premium Showcase listings to get your home seen by more buyers.

    Get started

    List with your own agent

    Get your home in front of millions of buyers by listing it on Zillow.

    Learn how to do it

    Sell it yourself

    Take full control of how buyers see your home on Zillow by listing For Sale by Owner (FSBO).

    List your home

    What's special

    Custom plantation shuttersOversized custom paver patioTurned stairsGenerous sized bedroomsBonus roomHardwood flooringVaulted ceiling
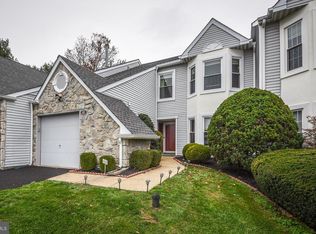
    Newtown Gate highly sought after end unit Essex Model featuring first floor Master Bedroom/bath with a nice private location backing to trees! Side entrance leads into a large foyer flanked by Living Rm with vaulted ceiling & door to your oversized custom paver patio on your left & formal dining room w/ built Ins on your left. Hardwood flooring on main level. Kitchen w/ breakfast bar is open to your cozy family room w/ gas fireplace. First floor huge master bedroom with 2 walk in closets w/ organizer & your private bath featuring walk in shower. Large closet, powder room, laundry/utility room & garage complete the first floor. Note the custom plantation shutters shown & the two driveway parking spots . The turned stairs lead you to a large landing, two generous sized bedrooms, full hall bath, large closet & a bonus room which can be easily used for an office, work out room, or storage area. The heater/storage room is located on this floor. Enjoy all this neighborhood has to offer including tennis courts, walking trails, walkable to historic Newtown Borough where you can visit the charming shops & restaurants. Care free living as association takes care of lawn, trash & common area maintenance. Jump on this opportunity to get into Newtown Gate with this desirable Essex Model home!

    Zillow last checked:

    Listing updated:

    Listed by:

    Michael O'Neil 215-962-8511,

    BHHS Fox & Roach -Yardley/Newtown,

    Co-Listing Agent: Kathleen A Layton 215-860-3233,

    BHHS Fox & Roach -Yardley/Newtown

    Bought with:

    Darcy Terman, RS277413

    Coldwell Banker Hearthside Realtors- Ottsville

    Source: Bright MLS,MLS#: PABU2106734MLS Logo

    Facts & features

    Interior

    Bedrooms & bathrooms
    • Bedrooms: 3
    • Bathrooms: 3
    • Full bathrooms: 2
    • 1/2 bathrooms: 1
    • Main level bathrooms: 2
    • Main level bedrooms: 1
    Basement
    • Area: 0
    Heating
    • Forced Air, Natural Gas
    Cooling
    • Central Air, Natural Gas
    Appliances
    • Included: Gas Water Heater
    • Laundry: Main Level
    Features
    • Bathroom - Walk-In Shower, Dining Area, Family Room Off Kitchen, Pantry, Recessed Lighting, Walk-In Closet(s)
    • Flooring: Carpet, Hardwood, Wood
    • Has basement: No
    • Number of fireplaces: 1
    • Fireplace features: Gas/Propane
    Interior area
    • Total structure area: 2,376
    • Total interior livable area: 2,376 sqft
    • Finished area above ground: 2,376
    • Finished area below ground: 0

    Property

    Parking
    • Total spaces: 3
    • Parking features: Inside Entrance, Attached, Driveway
    • Attached garage spaces: 1
    • Uncovered spaces: 2
    Accessibility
    • Accessibility features: None
    Features
    • Levels: Two
    • Stories: 2
    • Patio & porch: Patio
    • Pool features: None
    Lot
    • Dimensions: 27.00 x 00
    Details
    • Additional structures: Above Grade, Below Grade
    • Parcel number: 29046085
    • Zoning: R2
    • Special conditions: Standard

    Construction

    Type & style
    • Home type: Townhouse
    • Architectural style: Traditional
    • Property subtype: Townhouse
    Materials
    • Frame
    • Foundation: Slab
    Condition
    • Very Good
    • New construction: No
    • Year built: 1991
    Details
    • Builder model: Essex

    Utilities & green energy

    • Sewer: Public Sewer
    • Water: Public

    Community & neighborhood

    Location
    • Region: Newtown
    • Subdivision: Newtown Gate
    • Municipality: NEWTOWN TWP

    HOA & financial

    HOA
    • Has HOA: Yes
    • HOA fee: $175 monthly
    • Amenities included: Jogging Path, Tennis Court(s), Tot Lots/Playground
    • Services included: Common Area Maintenance, Maintenance Grounds, Trash
    • Association name: NEWTOWN GATE TOWNHOUSE ASSOC

    Other

    Other facts
    • Listing agreement: Exclusive Right To Sell
    • Ownership: Fee Simple

    Price history

    DateEventPrice
    11/14/2025Sold$625,000$263/sqft
    Source: Bright MLS #PABU2106734 Report a problem
    10/7/2025Pending sale$625,000$263/sqft
    Source: Bright MLS #PABU2106734 Report a problem
    10/4/2025Listed for sale$625,000+45.3%$263/sqft
    Source: Bright MLS #PABU2106734 Report a problem
    11/19/2020Sold$430,000+18.1%$181/sqft
    Source: Public Record Report a problem
    2/10/2015Sold$364,000-10.6%$153/sqft
    Source: Public Record Report a problem
    8/10/2007Sold$407,000+69.7%$171/sqft
    Source: Public Record Report a problem
    6/19/2001Sold$239,900+3.2%$101/sqft
    Source: Public Record Report a problem
    3/23/2001Sold$232,500$98/sqft
    Source: Public Record Report a problem

    Public tax history

    YearProperty taxesTax assessment
    2025$6,419 $35,400
    2024$6,419 +6.6%$35,400
    2023$6,019 +2%$35,400
    2022$5,903 +1.6%$35,400
    2021$5,811 +5.1%$35,400
    2020$5,531 +4.4%$35,400
    2018$5,298 +4.3%$35,400
    2017$5,079 $35,400
    2016$5,079 $35,400
    2015-- $35,400
    2014-- $35,400
    2013-- $35,400
    2012-- $35,400
    2011-- $35,400
    2010-- $35,400
    2009-- $35,400
    2008-- $35,400
    2007-- $35,400
    2006-- $35,400
    2005-- $35,400 +300%
    2004-- $8,850
    2003-- $8,850
    2002-- $8,850
    2000-- $8,850

    Find assessor info on the county website

    Neighborhood: 18940

    Nearby schools

    GreatSchools rating
    Schools provided by the listing agent
    • Elementary: Goodnoe
    • Middle: Newtown
    • High: Council Rock High School North
    • District: Council Rock

    Source: Bright MLS. This data may not be complete. We recommend contacting the local school district to confirm school assignments for this home.

    Get a cash offer in 3 minutes
    Find out how much your home could sell for in as little as 3 minutes with a no-obligation cash offer.
    Estimated market value
    $649,000
    Get a cash offer in 3 minutes
    Find out how much your home could sell for in as little as 3 minutes with a no-obligation cash offer.
    Estimated market value
    $649,000