Skip main navigation
Sold for $810,000
  • $810,000

    41 Navajo Ct, Lyons, CO 80540

    3beds
    2,072sqft
    Single Family Residence
    Built in 1992
    1.15 Acres Lot
    $803,200 Zestimate®
    $391/sqft
    $3,417 Estimated rent

    Home value

    $803,200

    $763,000 - $843,000

    $3,417/mo

    Zestimate® history
    Loading
    Loading...

    Owner options

    List your home for rent

    $3,417/mo

    Rent Zestimate®

    Find your next renter with Zillow Rental Manager. Plus, with online applications, you can quickly screen prospective tenants – for free.

    Learn more

    $3,417/mo

    Rent Zestimate®

    Refinance and save

    $4,668/mo

    Est. payment

    Refinancing to a lower rate could help reduce your monthly payments and save thousands over the life of the loan.

    See today's rates

    $4,668/mo

    Est. payment

    Explore your selling options

    Work with a Zillow partner agent

    Leverage their expertise and Zillow's premium Showcase listings to get your home seen by more buyers.

    Get started

    List with your own agent

    Get your home in front of millions of buyers by listing it on Zillow.

    Learn how to do it

    Sell it yourself

    Take full control of how buyers see your home on Zillow by listing For Sale by Owner (FSBO).

    List your home

    What's special

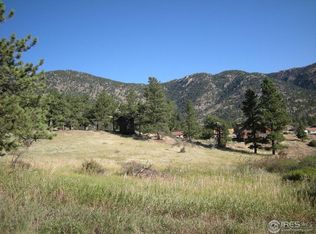
    Nestled on a gently-sloping and completely-usable lot up mellow, well-maintained roads in the Goldilocks location of Pinewood Springs, this quiet, beautifully-appointed home provides modern amenities, light-filled, open-concept living, beautiful views & the quintessential mountain experience without sacrificing convenience. Just around 10min. to Lyons, with its unique shops, galleries, fantastic dining & drinking options, entertainment & outdoor recreation (on rivers, trails and mountains)! Just 15-20min. up the hill are Estes Park and all of the activities available in Rocky Mountain National Park. Plus, it's just 30min. to Longmont or Boulder, so you don't have to sacrifice convenience. The Little Thompson River meanders through the community which also has its own private swimming hole ("The Tubs") and picnic area, as well as the Crescent Lake fishing pond which is all managed by a voluntary property owner's association. There's no "HOA." The property offers multiple outdoor spaces and a large, fenced-in backyard with lovey rock formations, extensive landscaping, a seasonal casita (perfect for a studio, workshop, or office), and RV Parking. The paved driveway is easy to maintain with full southern exposure. On the main floor, tucked away from the great room, you'll find a private Primary retreat that looks out to the fenced-in aspen garden filled with perennials and bulbs providing 3-season blooms. The great room offers beautiful views and length of vision as well as access to two different decks that provide exceptional outdoor living. Downstairs you'll find a large den with access to the rear patio area and both other bedrooms. The home also offers the additional comforts of a whole house UV water purification system, as well as a whole-house backup generator. With its convenient location, modern comforts, access to unparalleled natural beauty and outdoor recreation, this home is an ideal retreat for those seeking a balance between serenity and convenience.

    Zillow last checked:

    Listing updated:

    Listed by:

    Stuart Galvis 303-539-5700,

    KW Realty Downtown, LLC

    Bought with:

    Brian McCann, 100050003

    McCann Real Estate

    Source: IRES as distributed by MLS GRID,MLS#: 1002773MLS Logo

    Facts & features

    Interior

    Bedrooms & bathrooms
    • Bedrooms: 3
    • Bathrooms: 2
    • Full bathrooms: 2
    • Main level bathrooms: 1
    Primary bedroom
    • Description: Wood
    • Features: Full Primary Bath
    • Level: Main
    • Area: 156 Square Feet
    • Dimensions: 12 x 13
    Bedroom 2
    • Description: Wood
    • Level: Lower
    • Area: 156 Square Feet
    • Dimensions: 13 x 12
    Bedroom 3
    • Description: Wood
    • Level: Lower
    • Area: 121 Square Feet
    • Dimensions: 11 x 11
    Dining room
    • Description: Wood
    • Level: Main
    • Area: 110 Square Feet
    • Dimensions: 10 x 11
    Family room
    • Description: Wood
    • Level: Lower
    • Area: 221 Square Feet
    • Dimensions: 17 x 13
    Kitchen
    • Description: Wood
    • Level: Main
    • Area: 165 Square Feet
    • Dimensions: 15 x 11
    Laundry
    • Description: Brick
    • Level: Lower
    • Area: 54 Square Feet
    • Dimensions: 9 x 6
    Living room
    • Description: Wood
    • Level: Main
    • Area: 252 Square Feet
    • Dimensions: 14 x 18
    Heating
    • Forced Air, Wood Stove, Humidity Control
    Appliances
    • Included: Gas Range, Dishwasher, Refrigerator, Washer, Dryer, Microwave, Water Purifier Owned, Disposal
    • Laundry: Washer/Dryer Hookup
    Features
    • Eat-in Kitchen, Cathedral Ceiling(s), Open Floorplan, Pantry, Natural Woodwork, Walk-In Closet(s)
    • Flooring: Wood
    • Windows: Skylight(s), Wood Frames, Bay or Bow Window
    • Basement: Full,Partially Finished,Walk-Out Access,Radon Test Available
    • Has fireplace: Yes
    • Fireplace features: Two or More, Gas, Family Room, Great Room
    Interior area
    • Total structure area: 1,036
    • Total interior livable area: 2,072 sqft
    • Finished area above ground: 1,036

    Property

    Parking
    • Total spaces: 2
    • Parking features: Garage Door Opener
    • Attached garage spaces: 2
    • Details: Attached
    Accessibility
    • Accessibility features: Main Floor Bath, Accessible Bedroom, Stall Shower
    Features
    • Levels: Two
    • Stories: 2
    • Patio & porch: Patio, Deck
    • Spa features: Heated
    • Fencing: Partial,Fenced,Wood,Other
    • Has view: Yes
    • View description: Hills
    • Waterfront features: Lake Privileges, River
    Lot
    • Size: 1.15 Acres
    • Features: Wooded, Evergreen Trees, Deciduous Trees, Native Plants, Sloped, Rock Outcropping, Abuts Private Open Space, Unincorporated, Mineral Rights Excluded
    Details
    • Additional structures: Storage, Outbuilding
    • Parcel number: R1246968
    • Zoning: O
    • Special conditions: Private Owner
    • Other equipment: Fireplace Tools Included

    Construction

    Type & style
    • Home type: SingleFamily
    • Architectural style: Contemporary
    • Property subtype: Single Family Residence
    Materials
    • Frame, Wood Siding, Cedar, Painted/Stained
    • Foundation: Slab
    • Roof: Metal
    Condition
    • New construction: No
    • Year built: 1992

    Utilities & green energy

    • Electric: PVREA
    • Gas: Propane POLAR
    • Sewer: Septic Tank
    • Water: District, Cistern
    • Utilities for property: Electricity Available, Propane, Satellite Avail, High Speed Avail
    Green energy
    • Energy efficient items: Windows, High Efficiency Furnace

    Community & HOA

    Community
    • Features: Park
    • Security: Fire Alarm
    • Subdivision: Pinewood Spgs
    HOA
    • Has HOA: Yes
    • Services included: Common Amenities
    • HOA fee: $25 monthly
    • HOA name: Pinewood Springs Property
    • HOA phone: 303-823-5345
    Location
    • Region: Lyons

    Financial & listing details

    • Price per square foot: $391/sqft
    • Tax assessed value: $748,500
    • Annual tax amount: $3,275
    • Date on market: 2/7/2024
    • Listing terms: Cash,Conventional,FHA,VA Loan
    • Exclusions: Seller's Personal Property and Staging Items
    • Electric utility on property: Yes
    • Road surface type: Gravel

    Price history

    DateEventPrice
    3/20/2024Sold$810,000+1.3%$391/sqft
    Source: IRES as distributed by MLS GRID #1002773 Report a problem
    2/24/2024Pending sale$800,000$386/sqft
    Source: REcolorado as distributed by MLS GRID #IR1002773 Report a problem
    2/9/2024Listed for sale$800,000+5.3%$386/sqft
    Source: IRES as distributed by MLS GRID #1002773 Report a problem
    10/18/2021Sold$760,000+8.7%$367/sqft
    Source: IRES as distributed by MLS GRID #951548 Report a problem
    9/22/2021Listed for sale$699,000+89.4%$337/sqft
    Source: IRES as distributed by MLS GRID #951548 Report a problem
    1/19/2016Sold$369,000+13.5%$178/sqft
    Source: Public Record Report a problem
    3/3/2008Sold$325,000-5.8%$157/sqft
    Source: Public Record Report a problem
    1/16/2008Listed for sale$345,000$167/sqft
    Source: Listhub #538755 Report a problem

    Public tax history

    YearProperty taxesTax assessment
    2024$4,427 +35.2%$50,150 -1%
    2023$3,275 -2.4%$50,636 +63.8%
    2022$3,357 +6.2%$30,907 -2.8%
    2021$3,162 +0.5%$31,797 +9.1%
    2020$3,147 +12.3%$29,137 -0.7%
    2019$2,803 $29,340 +21.5%
    2018$2,803 $24,156
    2017$2,803 -0.4%$24,156 +7.7%
    2016$2,814 +3.2%$22,423 0%
    2015$2,726 +22%$22,430 +25.9%
    2014$2,235 $17,820 -7%
    2013-- $19,170 -8.6%
    2012-- $20,980
    2011-- $20,980 -10.6%
    2010-- $23,470
    2009-- $23,470 +112.4%
    2008-- $11,050
    2007-- $11,050 -34%
    2006-- $16,740
    2005-- $16,740 -19.8%
    2004-- $20,880 +27.2%
    2002-- $16,420 -16.6%
    2001-- $19,680
    Find assessor info on the county website

    Neighborhood: 80540

    Nearby schools

    GreatSchools rating
    Schools provided by the listing agent
    • Elementary: Estes Park
    • Middle: Estes Park
    • High: Estes Park

    Source: IRES as distributed by MLS GRID. This data may not be complete. We recommend contacting the local school district to confirm school assignments for this home.

    Get a cash offer in 3 minutes
    Find out how much your home could sell for in as little as 3 minutes with a no-obligation cash offer.
    Estimated market value
    $803,200
    Get a cash offer in 3 minutes
    Find out how much your home could sell for in as little as 3 minutes with a no-obligation cash offer.
    Estimated market value
    $803,200