Skip main navigation
Sold for $818,000
  • $818,000

    41 Nazneen Cir #41, Hopkinton, MA 01748

    3beds
    2,951sqft
    Condominium, Townhouse
    Built in 2011
    -- sqft lot
    $-- Zestimate®
    $277/sqft
    $-- Estimated rent

    Home value

    Not available

    Estimated sales range

    Not available

    Not available

    Zestimate® history
    Loading
    Loading...

    Owner options

    List your home for rent

    Find your next renter with Zillow Rental Manager. Plus, with online applications, you can quickly screen prospective tenants – for free.

    Learn more
    Refinance and save

    $5,086/mo

    Est. payment

    Refinancing to a lower rate could help reduce your monthly payments and save thousands over the life of the loan.

    See today's rates

    $5,086/mo

    Est. payment

    Explore your selling options

    Work with a Zillow partner agent

    Leverage their expertise and Zillow's premium Showcase listings to get your home seen by more buyers.

    Get started

    List with your own agent

    Get your home in front of millions of buyers by listing it on Zillow.

    Learn how to do it

    Sell it yourself

    Take full control of how buyers see your home on Zillow by listing For Sale by Owner (FSBO).

    List your home

    What's special

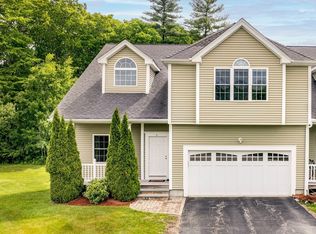
    Beautiful 3 bedroom / 2.5 bath townhome in Hopkinton. At just over 2,950 SqFt this home feels like a single family. Enter through the welcoming covered front porch and you come into a warm and inviting fireplaced living room. The large dining area features wainscoting and columns, opening into a large kitchen with granite counters, stainless steel appliances and a center island. Upstairs you will find a large loft-style family room, the primary bedroom with 2 closets and a private bathroom, and 2 additional spacious bedrooms. A guest bath and laundry area are also on the upper level. The stylishly finished basement is ready to be used as an office, a playroom or fitness room. Much of the interior has been recently professionally painted. A two car garage and large rear deck complete this home in desirable Peppercorn Village. Hopkinton is consistently ranked among the top school systems in MA, and the location of this townhome is literally minutes from Routes 495 and the Mass Pike

    Zillow last checked:

    Listing updated:

    Listed by:

    Joseph Cali 508-259-7311,

    Cali Realty Group, Inc. 508-259-9669

    Bought with:

    Lauren Myers

    Cali Realty Group, Inc.

    Source: MLS PIN,MLS#: 73124783

    Facts & features

    Interior

    Bedrooms & bathrooms
    • Bedrooms: 3
    • Bathrooms: 3
    • Full bathrooms: 2
    • 1/2 bathrooms: 1
    Primary bedroom
    • Features: Flooring - Wall to Wall Carpet
    • Level: Second
    Bedroom 2
    • Features: Flooring - Wall to Wall Carpet
    • Level: Second
    Bedroom 3
    • Features: Flooring - Wall to Wall Carpet
    • Level: Second
    Bathroom 1
    • Level: First
    Bathroom 2
    • Level: Second
    Bathroom 3
    • Level: Second
    Dining room
    • Features: Flooring - Wood
    • Level: First
    Family room
    • Features: Cathedral Ceiling(s)
    • Level: Second
    Kitchen
    • Features: Flooring - Wood, Countertops - Stone/Granite/Solid, Kitchen Island, Deck - Exterior, Slider, Gas Stove
    • Level: First
    Living room
    • Features: Vaulted Ceiling(s), Flooring - Wood
    • Level: First
    Heating
    • Central, Electric Baseboard, Natural Gas
    Cooling
    • Central Air
    Appliances
    • Included: Range, Dishwasher, Microwave, Refrigerator, Washer, Dryer
    • Laundry: Second Floor
    Features
    • Play Room
    • Flooring: Wood, Carpet, Flooring - Wall to Wall Carpet
    • Has basement: Yes
    • Number of fireplaces: 1
    • Fireplace features: Living Room
    Interior area
    • Total structure area: 2,951
    • Total interior livable area: 2,951 sqft

    Property

    Parking
    • Total spaces: 4
    • Parking features: Attached, Off Street
    • Attached garage spaces: 2
    • Uncovered spaces: 2
    Features
    • Entry location: Unit Placement(Street)
    • Patio & porch: Porch, Deck
    • Exterior features: Porch, Deck
    Details
    • Parcel number: 4725871
    • Zoning: A

    Construction

    Type & style
    • Home type: Townhouse
    • Property subtype: Condominium, Townhouse
    Materials
    • Frame
    • Roof: Shingle
    Condition
    • Year built: 2011

    Utilities & green energy

    • Sewer: Private Sewer
    • Water: Public
    • Utilities for property: for Gas Range

    Community & neighborhood

    Community
    • Community features: Public Transportation, Shopping, Pool, Park, Walk/Jog Trails, Golf, Medical Facility, Bike Path, Conservation Area, Highway Access, House of Worship, Public School, T-Station, University
    Location
    • Region: Hopkinton

    HOA & financial

    HOA
    • HOA fee: $450 monthly
    • Services included: Road Maintenance, Maintenance Grounds, Snow Removal

    Price history

    DateEventPrice
    8/17/2023Sold$818,000+2.3%$277/sqft
    Source: MLS PIN #73124783 Report a problem
    7/14/2023Contingent$799,900$271/sqft
    Source: MLS PIN #73124783 Report a problem
    7/11/2023Listed for sale$799,900$271/sqft
    Source: MLS PIN #73124783 Report a problem
    6/30/2023Contingent$799,900$271/sqft
    Source: MLS PIN #73124783 Report a problem
    6/14/2023Listed for sale$799,900$271/sqft
    Source: MLS PIN #73124783 Report a problem

    Public tax history

    Tax history is unavailable.

    Neighborhood: 01748

    Nearby schools

    GreatSchools rating
    Get pre-qualified for a loan
    At Zillow Home Loans, we can pre-qualify you in as little as 5 minutes with no impact to your credit score.

    An equal housing lender. NMLS #10287.