Rare find 4 bedroom 2.5 bathroom 2 car side garage end unit townhouse in the most desired Estate of Princeton Junction community. Exceptional custom Lindenhurst mode resides on one of the largest open lots!!! First floor has an open concept floor plan with 9ft ceiling and hardwood floor throughout. Gourmet kitchen features a large center island and breakfast table, 42-inch cherry cabinets, stainless steel appliances, and granite countertops. The family room has a wood-burning fireplace adjacent to the kitchen. With the large dinning room, living room, powder room, and laundry room complete the 1st floor. 2nd floor has wood floor throughout with 4 bedrooms and 2 full baths. The primary bedroom has a cathedral ceiling with a walk-in closet. The primary bath has double vanities, a jacuzzi soaking bath tub and a separate shower. The fully finished basement has a huge entertainment room, exercise room and an office. The current owner installed many upgrades in recent years, including a finished basement (2020), a large kitchen island with breakfast table (2020), a high-efficiency HVAC system (2022), 2nd-floor hardwood floor (2020), a brick paver patio (2021), upgrade powder room (2024) and many more!!! Community amenities include a swimming pool, playground, clubhouse & tennis court. Award-winning west Windsor schools and close to Princeton train station. THIS ONE WILL GO FAST!!!
Sold for $905,000
$905,000
41 Nestlewood Way, Princeton, NJ 08540
4beds
3,285sqft
Townhouse
Built in 2005
5,785 Square Feet Lot
$999,000 Zestimate®
$275/sqft
$5,296 Estimated rent
Home value
$999,000
$949,000 - $1.05M
$5,296/mo
Zestimate® history
Owner options
List your home for rent
$5,296/mo
Rent Zestimate®
Find your next renter with Zillow Rental Manager. Plus, with online applications, you can quickly screen prospective tenants – for free.
$5,296/mo
Rent Zestimate®
Refinance and save
$6,743/mo
Est. payment
Refinancing to a lower rate could help reduce your monthly payments and save thousands over the life of the loan.
$6,743/mo
Est. payment
Explore your selling options
Work with a Zillow partner agent
Leverage their expertise and Zillow's premium Showcase listings to get your home seen by more buyers.
Get startedList with your own agent
Get your home in front of millions of buyers by listing it on Zillow.
Learn how to do itSell it yourself
Take full control of how buyers see your home on Zillow by listing For Sale by Owner (FSBO).
List your homeWhat's special
Zillow last checked:
Listing updated:
Listed by:
Peter Li 515-451-3635,
Dynasty Agency, LLC
Bought with:
Non Member
Metropolitan Regional Information Systems, Inc.
Source: Bright MLS,MLS#: NJME2046714
Facts & features
Interior
Bedrooms & bathrooms
- Bedrooms: 4
- Bathrooms: 3
- Full bathrooms: 2
- 1/2 bathrooms: 1
- Main level bathrooms: 1
Rooms
- Room types: Living Room, Dining Room, Primary Bedroom, Bedroom 4, Kitchen, Family Room, Foyer, Exercise Room, Laundry, Office, Recreation Room, Bathroom 2, Bathroom 3
Basement
- Area: 1000
Heating
- Forced Air, Natural Gas
Cooling
- Central Air, Electric
Appliances
- Included: Gas Water Heater
- Laundry: Main Level, Laundry Room
Features
- 9'+ Ceilings, Dry Wall, Cathedral Ceiling(s)
- Flooring: Hardwood, Engineered Wood, Ceramic Tile
- Doors: Storm Door(s)
- Basement: Concrete,Finished
- Number of fireplaces: 1
- Fireplace features: Wood Burning
Interior area
- Total structure area: 3,285
- Total interior livable area: 3,285 sqft
- Finished area above ground: 2,285
- Finished area below ground: 1,000
Property
Parking
- Total spaces: 4
- Parking features: Garage Faces Side, Garage Door Opener, Oversized, Attached, Driveway
- Attached garage spaces: 2
- Uncovered spaces: 2
Accessibility
- Accessibility features: Accessible Entrance
Features
- Levels: Two
- Stories: 2
- Exterior features: Lighting, Lawn Sprinkler, Sidewalks, Play Area, Street Lights
- Pool features: Community
- Has view: Yes
- View description: Scenic Vista
Lot
- Size: 5,785 Square Feet
- Features: Adjoins - Open Space
Details
- Additional structures: Above Grade, Below Grade
- Parcel number: 1300010 1400006
- Zoning: PRN1
- Special conditions: Standard
Construction
Type & style
- Home type: Townhouse
- Architectural style: Carriage House
- Property subtype: Townhouse
Materials
- Rock, Vinyl Siding
- Foundation: Concrete Perimeter
- Roof: Shingle
Condition
- Excellent
- New construction: No
- Year built: 2005
Details
- Builder model: Lindenhurst
- Builder name: Toll Brothers
Utilities & green energy
- Electric: 120/240V
- Sewer: Public Sewer
- Water: Public
- Utilities for property: Cable, Fiber Optic
Community & HOA
Community
- Subdivision: Ests Princeton Junc
HOA
- Has HOA: Yes
- Services included: All Ground Fee, Common Area Maintenance, Maintenance Structure, Health Club, Maintenance Grounds, Management, Pool(s), Snow Removal
- HOA fee: $305 monthly
- HOA name: RELIANCE PROPERTY MANAGEMENT
Location
- Region: Princeton
- Municipality: WEST WINDSOR TWP
Financial & listing details
- Price per square foot: $275/sqft
- Tax assessed value: $582,100
- Annual tax amount: $17,096
- Date on market: 7/28/2024
- Listing agreement: Exclusive Agency
- Listing terms: Cash,Conventional
- Inclusions: Washer, Dryer, Refrigerator, Dishware, Light Fixtures And Garage Door Openers
- Exclusions: Personal Belongings
- Ownership: Fee Simple
Price history
| Date | Event | Price |
|---|---|---|
| 10/11/2024 | Sold | $905,000+0.7%$275/sqft |
Source:  Bright MLS #NJME2046714 Report a problem Bright MLS #NJME2046714 Report a problem | ||
| 8/23/2024 | Pending sale | $899,000$274/sqft |
Source: Bright MLS #NJME2046714 Report a problem | ||
| 8/16/2024 | Contingent | $899,000$274/sqft |
Source: Bright MLS #NJME2046714 Report a problem | ||
| 8/13/2024 | Price change | $899,000-5.3%$274/sqft |
Source: Bright MLS #NJME2046714 Report a problem | ||
| 7/28/2024 | Listed for sale | $949,000+48.3%$289/sqft |
Source: Bright MLS #NJME2046714 Report a problem | ||
| 12/9/2019 | Sold | $640,000-5.7%$195/sqft |
Source: Public Record Report a problem | ||
| 10/8/2019 | Pending sale | $679,000$207/sqft |
Source: Weidel Realtors-Princeton #NJME266584 Report a problem | ||
| 8/20/2019 | Price change | $679,000-3%$207/sqft |
Source: Weidel Realtors-Princeton #NJME266584 Report a problem | ||
| 4/5/2019 | Listed for sale | $699,999+3.1%$213/sqft |
Source: Weidel Realtors-Princeton #NJME266584 Report a problem | ||
| 1/1/2015 | Sold | $679,000$207/sqft |
Source:  Long & Foster Broker Feed #1002929112_100 Report a problem Long & Foster Broker Feed #1002929112_100 Report a problem | ||
| 7/28/2014 | Sold | $679,000$207/sqft |
Source: Public Record Report a problem | ||
| 5/17/2014 | Listed for sale | $679,000$207/sqft |
Source: Long & Foster Real Estate Inc. #6390709 Report a problem | ||
Public tax history
| Year | Property taxes | Tax assessment |
|---|---|---|
| 2025 | $17,841 | $582,100 |
| 2024 | $17,841 +6.4% | $582,100 |
| 2023 | $16,764 +0.8% | $582,100 |
| 2022 | $16,625 +3.7% | $582,100 +1.8% |
| 2021 | $16,036 +1.2% | $571,900 |
| 2020 | $15,853 +0.9% | $571,900 |
| 2019 | $15,704 +2.1% | $571,900 |
| 2018 | $15,378 +2.2% | $571,900 |
| 2017 | $15,047 +2.4% | $571,900 |
| 2016 | $14,698 +1.2% | $571,900 |
| 2015 | $14,526 +2.1% | $571,900 |
| 2014 | $14,223 +1.1% | $571,900 |
| 2013 | $14,075 +2.5% | $571,900 |
| 2012 | $13,731 +4.9% | $571,900 |
| 2011 | $13,091 +4.5% | $571,900 |
| 2010 | $12,525 -0.2% | $571,900 |
| 2009 | $12,545 +5.6% | $571,900 -4.2% |
| 2008 | $11,876 +4.2% | $596,800 |
| 2007 | $11,399 | $596,800 +163.5% |
| 2006 | -- | $226,500 |
Find assessor info on the county website
Neighborhood: 08540
Nearby homes
- $850,3003 bd3 ba2.6k sqft39 Nestlewood Way, Princeton, NJ 08540Off Market
- $761,4003 bd2 ba2k sqft37 Nestlewood Way, Princeton, NJ 08540Off Market
- $1,003,7003 bd3 ba2.2k sqft53 Nestlewood Way, Princeton, NJ 08540Off Market
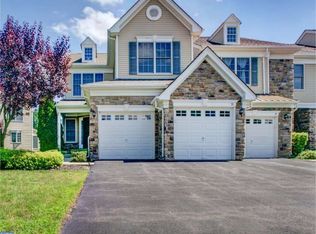
- $869,7003 bd2 ba2.1k sqft35 Nestlewood Way, Princeton, NJ 08540Off Market
- $773,300-- bd-- ba2k sqft55 Nestlewood Way, Princeton, NJ 08540Off Market
- $792,800-- bd-- ba2k sqft33 Nestlewood Way, Princeton, NJ 08540Off Market
- $792,700-- bd-- ba2.1k sqft57 Nestlewood Way, Princeton, NJ 08540Off Market
- $844,9003 bd3 ba2.1k sqft40 Nestlewood Way, Princeton, NJ 08540Off Market
Nearby schools
GreatSchools rating
- 8/10Dutch Neck Elementary SchoolGrades: K-3Distance: 2.6 mi
- 9/10Community Middle SchoolGrades: 6-8Distance: 2.8 mi
- 9/10West Winsdor Plainsboro NorthGrades: 9-12Distance: 2.7 mi
Schools provided by the listing agent
- Elementary: Dutch Neck
- Middle: Village
- High: High School North
- District: West Windsor-plainsboro Regional
Source: Bright MLS. This data may not be complete. We recommend contacting the local school district to confirm school assignments for this home.
Get a cash offer in 3 minutes
Find out how much your home could sell for in as little as 3 minutes with a no-obligation cash offer.
Estimated market value
$999,000
Get a cash offer in 3 minutes
Find out how much your home could sell for in as little as 3 minutes with a no-obligation cash offer.
Estimated market value
$999,000
- New Jersey
- Mercer County
- Princeton
- 08540
- 41 Nestlewood Way
Nearby cities
Nearby neighborhoods
Nearby zip codes
Other Princeton Topics
