Welcome to 41 Newbury Drive – Your Dream Home Awaits! This beautifully renovated Warwick model offers 2 spacious bedrooms, 2 updated bathrooms, natural gas heat, and nearly 1,900 square feet of thoughtfully designed living space. Unlike a quick flip, every corner of this home has been meticulously updated with quality craftsmanship and attention to detail. Step into the large eat-in kitchen, where custom shaker-style soft white cabinets, gleaming quartz countertops, and brand-new stainless steel appliances (refrigerator, sink, and dishwasher) create a chef’s delight. The stove and microwave are just a year old, ensuring modern convenience at your fingertips. Double doors lead to the primary suite, featuring a completely remodeled bathroom with high-end finishes and a generous size walk-in closet. The second bedroom, updated guest bath, and separate laundry room round out the interior, making this home as functional as it is beautiful. Both bathrooms showcase luxury touches, including granite countertops, new cabinetry, tile floors, and upgraded fixtures. Additional updates include new light fixtures throughout the home, plush new carpeting in the living room and bedrooms, and refinished hardwood floors in the foyer and dining room. Fresh, neutral paint throughout the home create a blank palette ready for your personal touch. Energy efficiency is a priority, with a PSE&G insulation package upgrade completed in 2023. The roof is approximately four years old, and the gas heater, air conditioner, and hot water heater were all replaced in November of 2024, providing peace of mind for years to come. Enjoy extra living space with a bonus room off the family room, perfect for a home office, hobby area, or cozy retreat. Nestled in the active community of Leisuretowne, this move-in-ready home invites you to experience comfortable, modern living in a vibrant neighborhood. Schedule your tour today and discover everything 41 Newbury Drive has to offer!
Sold for $430,000
$430,000
41 Newbury Dr, Southampton, NJ 08088
2beds
1,900sqft
Single Family Residence
Built in 1997
5,946 Square Feet Lot
$448,500 Zestimate®
$226/sqft
$2,582 Estimated rent
Home value
$448,500
$404,000 - $498,000
$2,582/mo
Zestimate® history
Owner options
List your home for rent
$2,582/mo
Rent Zestimate®
Find your next renter with Zillow Rental Manager. Plus, with online applications, you can quickly screen prospective tenants – for free.
$2,582/mo
Rent Zestimate®
Refinance and save
$3,154/mo
Est. payment
Refinancing to a lower rate could help reduce your monthly payments and save thousands over the life of the loan.
$3,154/mo
Est. payment
Explore your selling options
Work with a Zillow partner agent
Leverage their expertise and Zillow's premium Showcase listings to get your home seen by more buyers.
Get startedList with your own agent
Get your home in front of millions of buyers by listing it on Zillow.
Learn how to do itSell it yourself
Take full control of how buyers see your home on Zillow by listing For Sale by Owner (FSBO).
List your homeWhat's special
Large eat-in kitchenRenovated warwick modelLuxury touchesGenerous size walk-in closetNew light fixturesCompletely remodeled bathroomRefinished hardwood floors
Zillow last checked:
Listing updated:
Listed by:
Marianne Post 609-668-3535,
BHHS Fox & Roach-Medford
Bought with:
Christopher McKenty, 447682
eRealty Advisors, Inc
Source: Bright MLS,MLS#: NJBL2078926
Facts & features
Interior
Bedrooms & bathrooms
- Bedrooms: 2
- Bathrooms: 2
- Full bathrooms: 2
- Main level bathrooms: 2
- Main level bedrooms: 2
Rooms
- Room types: Living Room, Dining Room, Primary Bedroom, Bedroom 2, Kitchen, Family Room, Breakfast Room, Bonus Room
Basement
- Area: 0
Heating
- Forced Air, Natural Gas
Cooling
- Central Air, Electric
Appliances
- Included: Microwave, Dishwasher, Dryer, Oven/Range - Electric, Refrigerator, Washer, Gas Water Heater
- Laundry: Main Level
Features
- Breakfast Area, Ceiling Fan(s), Dining Area, Entry Level Bedroom, Family Room Off Kitchen, Eat-in Kitchen, Primary Bath(s), Walk-In Closet(s)
- Flooring: Carpet, Wood
- Has basement: No
- Has fireplace: No
Interior area
- Total structure area: 1,900
- Total interior livable area: 1,900 sqft
- Finished area above ground: 1,900
- Finished area below ground: 0
Property
Parking
- Total spaces: 1
- Parking features: Garage Faces Front, Concrete, Attached
- Attached garage spaces: 1
- Has uncovered spaces: Yes
Accessibility
- Accessibility features: None
Features
- Levels: One
- Stories: 1
- Pool features: Community
Lot
- Size: 5,946 Square Feet
- Dimensions: 50.00 x 119.00
Details
- Additional structures: Above Grade, Below Grade
- Parcel number: 3302702 6100038
- Zoning: RDPL
- Special conditions: Standard
Construction
Type & style
- Home type: SingleFamily
- Architectural style: Ranch/Rambler
- Property subtype: Single Family Residence
Materials
- Frame
- Foundation: Permanent
Condition
- New construction: No
- Year built: 1997
- Major remodel year: 2024
Utilities & green energy
- Sewer: Public Sewer
- Water: Public
Community & HOA
Community
- Senior community: Yes
- Subdivision: Leisuretowne
HOA
- Has HOA: Yes
- Amenities included: Clubhouse, Common Grounds, Community Center, Fitness Center, Gated, Jogging Path, Lake, Meeting Room, Pool, Shuffleboard Court, Tennis Court(s)
- Services included: Common Area Maintenance, Security, Recreation Facility
- HOA fee: $88 monthly
- HOA name: LEISURETOWNE HOMEOWNERS ASSOCIATION
Location
- Region: Southampton
- Municipality: SOUTHAMPTON TWP
Financial & listing details
- Price per square foot: $226/sqft
- Tax assessed value: $141,300
- Annual tax amount: $4,661
- Date on market: 1/9/2025
- Listing agreement: Exclusive Right To Sell
- Inclusions: Refrigerator, Dishwasher, Range, Microwave, Washer, Dryer, Light Fixtures, And Blinds
- Exclusions: Curtains In The Living Room, And Bedrooms, Concrete Pagoda, Seller's Personal Belongings
- Ownership: Fee Simple
Price history
| Date | Event | Price |
|---|---|---|
| 3/14/2025 | Sold | $430,000$226/sqft |
Source:  Bright MLS #NJBL2078926 Report a problem Bright MLS #NJBL2078926 Report a problem | ||
| 2/18/2025 | Pending sale | $430,000$226/sqft |
Source: Bright MLS #NJBL2078926 Report a problem | ||
| 2/13/2025 | Contingent | $430,000$226/sqft |
Source: Bright MLS #NJBL2078926 Report a problem | ||
| 1/10/2025 | Listed for sale | $430,000+107.7%$226/sqft |
Source: Bright MLS #NJBL2078926 Report a problem | ||
| 8/15/2016 | Sold | $207,000-0.5%$109/sqft |
Source: Public Record Report a problem | ||
| 6/17/2016 | Pending sale | $208,000$109/sqft |
Source: BHHS Fox & Roach #6809561 Report a problem | ||
| 6/11/2016 | Listed for sale | $208,000+34.3%$109/sqft |
Source: BHHS Fox & Roach #6809561 Report a problem | ||
| 12/4/1997 | Sold | $154,880$82/sqft |
Source: Public Record Report a problem | ||
Public tax history
| Year | Property taxes | Tax assessment |
|---|---|---|
| 2025 | $4,161 +4.3% | $141,300 |
| 2024 | $3,989 | $141,300 |
| 2023 | -- | $141,300 |
| 2022 | $3,831 +2.5% | $141,300 |
| 2021 | $3,736 +5.1% | $141,300 |
| 2020 | $3,554 -10.2% | $141,300 |
| 2019 | $3,959 -0.4% | $141,300 |
| 2018 | $3,973 +9.2% | $141,300 |
| 2017 | $3,639 +3.5% | $141,300 |
| 2016 | $3,516 +3.9% | $141,300 |
| 2015 | $3,383 +2.8% | $141,300 |
| 2014 | $3,291 +0.3% | $141,300 |
| 2013 | $3,283 -14.3% | $141,300 |
| 2012 | $3,828 -0.5% | $141,300 +16.1% |
| 2011 | $3,846 +2% | $121,700 |
| 2010 | $3,771 +1.1% | $121,700 |
| 2009 | $3,730 +1% | $121,700 |
| 2008 | $3,692 +1.7% | $121,700 |
| 2007 | $3,631 +6.6% | $121,700 |
| 2006 | $3,407 +8.7% | $121,700 |
| 2005 | $3,133 +9% | $121,700 |
| 2004 | $2,875 | $121,700 |
| 2003 | -- | $121,700 +17.9% |
| 2002 | -- | $103,200 |
| 2001 | -- | $103,200 |
Find assessor info on the county website
Neighborhood: 08088
Nearby homes
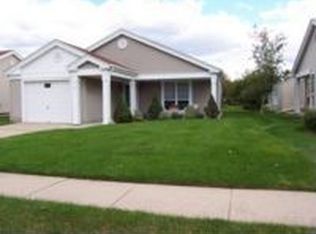
- $311,5002 bd2 ba1.1k sqft39 Newbury Dr, Southampton, NJ 08088Off Market
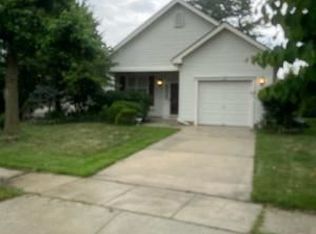
- $325,5002 bd2 ba1.2k sqft43 Newbury Dr, Southampton, NJ 08088Off Market
- $397,0002 bd2 ba1.5k sqft37 Newbury Dr, Southampton, NJ 08088Off Market
- $338,200-- bd-- ba1.2k sqft45 Newbury Dr, Southampton, NJ 08088Off Market
- $350,0002 bd2 ba1.7k sqft37 Stratford Rd, Southampton, NJ 08088Sold
- $360,6002 bd2 ba1.5k sqft35 Newbury Dr, Southampton, NJ 08088Off Market
- $341,4002 bd2 ba1.5k sqft35 Stratford Rd, Southampton, NJ 08088Off Market
- $422,100-- bd-- ba1.9k sqft47 Newbury Dr, Southampton, NJ 08088Off Market
Nearby schools
GreatSchools rating
- 7/10Southampton Twp School No 2Grades: PK,3-5Distance: 2.6 mi
- 7/10Southampton Twp School No 3Grades: 6-8Distance: 2.6 mi
- 6/10Seneca High SchoolGrades: 9-12Distance: 3.3 mi
Schools provided by the listing agent
- District: Southampton Township Public Schools
Source: Bright MLS. This data may not be complete. We recommend contacting the local school district to confirm school assignments for this home.
Get a cash offer in 3 minutes
Find out how much your home could sell for in as little as 3 minutes with a no-obligation cash offer.
Estimated market value
$448,500
Get a cash offer in 3 minutes
Find out how much your home could sell for in as little as 3 minutes with a no-obligation cash offer.
Estimated market value
$448,500
- New Jersey
- Burlington County
- Leisuretowne
- 08088
- 41 Newbury Dr
Nearby cities
Nearby zip codes
Other Leisuretowne Topics
