Skip main navigation
Off market
  • $525,900

    41 Norfolk Ct, Aurora, IL 60502

    4beds
    2,154sqft
    SingleFamily
    Built in 1991
    10,454 Square Feet Lot
    $525,900 Zestimate®
    $244/sqft
    $3,427 Estimated rent

    Home value

    $525,900

    $500,000 - $552,000

    $3,427/mo

    Zestimate® history
    Loading
    Loading...

    Owner options

    List your home for rent

    $3,427/mo

    Rent Zestimate®

    Find your next renter with Zillow Rental Manager. Plus, with online applications, you can quickly screen prospective tenants – for free.

    Learn more

    $3,427/mo

    Rent Zestimate®

    Refinance and save

    $3,907/mo

    Est. payment

    Refinancing to a lower rate could help reduce your monthly payments and save thousands over the life of the loan.

    See today's rates

    $3,907/mo

    Est. payment

    Explore your selling options

    Work with a Zillow partner agent

    Leverage their expertise and Zillow's premium Showcase listings to get your home seen by more buyers.

    Get started

    List with your own agent

    Get your home in front of millions of buyers by listing it on Zillow.

    Learn how to do it

    Sell it yourself

    Take full control of how buyers see your home on Zillow by listing For Sale by Owner (FSBO).

    List your home

    What's special

    COMMUTERS DREAM: EASY ACCESS TO I-88 & RT 59 METRA STATION!! HOME SHOWS LIKE A MODEL ON CUL DE SAC LOT. FABULOUS OPEN FLOOR PLAN W/GLEAMING HARDWOOD FLOORS, 6 PANEL DOORS, FRESHLY PAINTED INTERIOR & BRAND NEW CARPETING. VAULTED CEILING W/BEAM IN THE FORMAL LIVING ROOM & DINING ROOM W/BRAZILIAN WOOD CHERRY FLOORING AND AMPLE WINDOWS LENDING LOADS OF NATURAL LIGHT. REMODELED GOURMET CENTER ISLAND KITCHEN W/CUSTOM CABINETRY, QUARTZ COUNTER TOPS & BACK SPLASH, MAPLE HARDWOOD FLOORS, STAINLESS STEEL APPLIANCES, UNDER CABINET LIGHTING, PANTRY CLOSET AND LARGE EATING AREA W/BAY WINDOW. INVITING FAMILY ROOM W/BRICK FIREPLACE & PELLA SLIDING GLASS DOOR LEADING TO BACK YARD PATIO. DOUBLE DOOR ENTRY INTO LUXURIOUS MASTER BEDROOM SUITE W/VAULTED CEILING, WALK-IN CLOSET AND SPA LIKE MASTER BATH W/HUGE WALK-IN SHOWER & HEATED FLOORS. CONVENIENT LAUNDRY/MUD ROOM OFF GARAGE W/CUSTOM BUILT-IN CABINETRY. PROFESSIONALLY FINISHED BASEMENT W/REC AREA, WORK SPACE, 4TH BEDROOM & HUGE STORAGE AREA. PROFESSIONALLY LANDSCAPED BACK YARD OASIS W/2 TIERED BRICK PAVER PATIO, SEAT WALL, FIRE PIT, HOT TUB & SUNSETTER AWNING W/REMOTE CONTROL. OAKHURST IS AN ACTIVE CLUBHOUSE AND POOL COMMUNITY (POOL BOND) W/TENNIS COURTS, PARKS, & WALKING TRAILS. LOCATED IN HIGHLY ACCLAIMED DIST #204 SCHOOLS, WALK TO GRADE SCHOOL. CLOSE TO OAKHURST COMMUNITY CENTER, WAUBONSIE LAKE WALKING TRAIL, FOX VALLEY COMMUNITY AND FITNESS CENTER, LIBRARY & RT 59 SHOPPING & DINING. AGES INCLUDE: ROOF & SIDING (2007) W/25 YR SHINGLES, HIGH EFFICIENCY HVAC & HUMIDIFIER (2017), H20 HEATER (2016), SUMP PUMP & BACK-UP (2013), HARDWIRED SMOKE DETECTORS (2017). "BRAND NEW" CARPET, CONCRETE DRIVEWAY, RING DOORBELL, PROGRAMMABLE ELECTRIC DOOR LOCKS (2020).

    This property is not currently displayed as for sale or rent on Zillow. This may be different from what's on other websites or public sources.

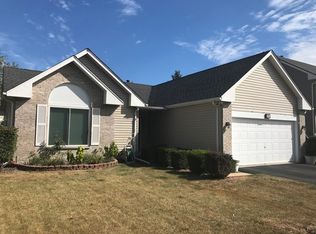
    Facts & features

    Interior

    Bedrooms & bathrooms
    • Bedrooms: 4
    • Bathrooms: 3
    • Full bathrooms: 2
    • 1/2 bathrooms: 1
    Heating
    • Forced air, Gas
    Cooling
    • Central
    Appliances
    • Included: Dishwasher, Dryer, Garbage disposal, Microwave, Range / Oven, Refrigerator, Washer
    Features
    • Flooring: Tile, Carpet, Hardwood
    • Basement: Finished
    • Attic: Full
    • Has fireplace: Yes
    Interior area
    • Total interior livable area: 2,154 sqft

    Property

    Parking
    • Total spaces: 2
    • Parking features: Garage - Attached
    Features
    • Exterior features: Vinyl, Brick
    • Has spa: Yes
    Lot
    • Size: 10,454 Square Feet
    Details
    • Parcel number: 0730110003

    Construction

    Type & style
    • Home type: SingleFamily
    Materials
    • wood frame
    • Roof: Asphalt
    Condition
    • Year built: 1991

    Utilities & green energy

    • Sewer: Sewer-Public

    Community & HOA

    HOA
    • Has HOA: Yes
    • HOA fee: $25 monthly
    Location
    • Region: Aurora

    Financial & listing details

    • Price per square foot: $244/sqft
    • Tax assessed value: $142,985
    • Annual tax amount: $9,655

    Price history

    DateEventPrice
    10/15/2020Sold$361,000+3.2%$168/sqft
    Source: MRED as distributed by MLS GRID #10854492 Report a problem
    9/14/2020Pending sale$349,900$162/sqft
    Source: Baird & Warner #10854492 Report a problem
    9/11/2020Listed for sale$349,900+80.4%$162/sqft
    Source: Baird & Warner #10854492 Report a problem
    1/8/1999Sold$194,000+5.1%$90/sqft
    Source: Public Record Report a problem
    10/18/1996Sold$184,500$86/sqft
    Source: Public Record Report a problem

    Public tax history

    YearProperty taxesTax assessment
    2024$9,655 +5.6%$142,985 +11.3%
    2023$9,141 -1.4%$128,480 +5.7%
    2022$9,268 +2.9%$121,520 +3.7%
    2021$9,008 -5.6%$117,180
    2020$9,547 +3.6%$117,180 +5.1%
    2019$9,212 +2.3%$111,450 +3.2%
    2018$9,007 +1.7%$107,980 +3.5%
    2017$8,859 +1.8%$104,320 +4.2%
    2016$8,702 +1%$100,110 +5.3%
    2015$8,614 +0.6%$95,050 +3.4%
    2014$8,565 +1.1%$91,960 -0.7%
    2013$8,476 +3.1%$92,600 -2%
    2012$8,221 +2.5%$94,520 -6.4%
    2011$8,023 +3.8%$101,020 -2%
    2010$7,728 +3.1%$103,030 -4%
    2009$7,498 +3%$107,320 +1.8%
    2008$7,280 +4.4%$105,420 +5.8%
    2007$6,972 +2.2%$99,640 +4.5%
    2006$6,822 +3.9%$95,370 +6.7%
    2005$6,567 +4.1%$89,380 +3.8%
    2004$6,310 +3.3%$86,110 +6.8%
    2003$6,110 +10.1%$80,630 +9.3%
    2002$5,547 +4.3%$73,790 +4.7%
    2001$5,317 +5.7%$70,490 +4.4%
    2000$5,032 $67,520
    Find assessor info on the county website

    Neighborhood: Fox Valley

    Nearby schools

    GreatSchools rating
    Schools provided by the listing agent
    • Elementary: Steck Elementary School
    • Middle: Fischer Middle School
    • High: Waubonsie Valley High School

    Source: The MLS. This data may not be complete. We recommend contacting the local school district to confirm school assignments for this home.

    Get a cash offer in 3 minutes
    Find out how much your home could sell for in as little as 3 minutes with a no-obligation cash offer.
    Estimated market value
    $525,900
    Get a cash offer in 3 minutes
    Find out how much your home could sell for in as little as 3 minutes with a no-obligation cash offer.
    Estimated market value
    $525,900