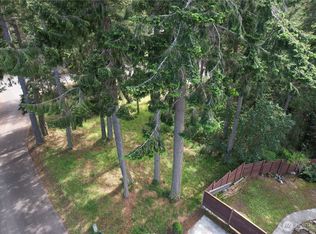
Private Woodland Heights retreat with luxury finishes, flexible living space and an easy maintenance, fully fenced yard. This well-maintained Craftsman home, with a brand new roof, offers approximately 3652 finished sq ft on over .3 acres. Inside, a large granite countertop kitchen with multiple islands, a pantry and lots of cabinet space will please the gourmet chef in you. All bathrooms feature amazing natural stone slab and tile, creating a cohesive upscale feel. The main-level primary suite features vaulted ceilings, radiant heated tile floors & a spacious frameless glass, granite-walled shower designed for comfort and relaxation. The vaulted living room with pellet fireplace provides a warm gathering space, while coffered ceilings enhance the separate dining room and office. The lower level is ideal for guests or multi-generational living, featuring two bedrooms with individual vanities connected by a Jack-n-Jill bath with tiled walk-in shower, a large family room, computer room, plus a multi-purpose room for additional use. Outdoor living shines with aluminum decking creating a dry covered patio below, a fully fenced landscaped yard with sprinkler system, and peaceful surroundings. The attached two-car garage with EV charging connects to a hobby room, with additional parking and a workshop below for storage and workspace. Efficient forced-air heating and cooling with heat pump ensures year-round comfort in this quiet Sequim location. New roof was installed April 2026.
Active
Listed by: UpperLeft Real Estate, LLC • Michael Echternkamp
Price cut: $100K (4/14)
$749,000
41 Northridge Lane, Sequim, WA 98382
3beds
3,652sqft
Single Family Residence
Built in 1990
0.34 Acres Lot
$733,800 Zestimate®
$205/sqft
$33/mo HOA
What's special
Pellet fireplaceLuxury finishesMulti-purpose roomLarge family roomHobby roomMain-level primary suiteRadiant heated tile floors
- 116 days |
- 467 |
- 14 |
Zillow last checked:
Listing updated:
Listed by:
Michael Echternkamp,
UpperLeft Real Estate, LLC
Source: NWMLS as distributed by MLS GRID,MLS#: 2491241
Facts & features
Interior
Bedrooms & bathrooms
- Bedrooms: 3
- Bathrooms: 5
- Full bathrooms: 1
- 3/4 bathrooms: 3
- 1/2 bathrooms: 1
- Main level bathrooms: 3
- Main level bedrooms: 1
Primary bedroom
- Level: Main
Bedroom
- Level: Lower
Bedroom
- Level: Lower
Bathroom full
- Level: Main
Bathroom three quarter
- Level: Main
Bathroom three quarter
- Level: Lower
Bathroom three quarter
- Level: Lower
Other
- Level: Lower
Other
- Level: Main
Bonus room
- Level: Lower
Den office
- Level: Main
Dining room
- Level: Main
Entry hall
- Level: Main
Family room
- Level: Lower
Kitchen with eating space
- Level: Main
Living room
- Level: Main
Rec room
- Level: Lower
Utility room
- Level: Main
Heating
- Fireplace, Forced Air, Heat Pump, Radiant, Electric, Pellet
Cooling
- Forced Air, Heat Pump
Appliances
- Included: Dishwasher, Disposal, Dryer, Microwave, Refrigerator, Stove(s)/Range(s), Trash Compactor, Washer, Dishwasher(s), Dryer(s), Garbage Disposal, Microwave(s), Refrigerator(s), Washer(s)
Features
- Bath Off Primary, Ceiling Fan(s), Dining Room
- Flooring: Engineered Hardwood, Travertine, Carpet
- Windows: Dbl Pane/Storm Window
- Basement: Daylight,Finished
- Number of fireplaces: 1
- Fireplace features: Pellet Stove, Main Level: 1, Fireplace
Interior area
- Total interior livable area: 3,652 sqft
Property
Parking
- Total spaces: 6
- Parking features: Driveway, Attached Garage, Off Street
- Has attached garage: Yes
- Covered spaces: 2
- Uncovered spaces: 4
Features
- Levels: One
- Stories: 1
- Entry location: Main
- Patio & porch: Bath Off Primary, Ceiling Fan(s), Dbl Pane/Storm Window, Dining Room, Fireplace, Jetted Tub, Vaulted Ceiling(s), Walk-In Closet(s)
- Spa features: Bath
- Has view: Yes
- View description: Territorial
Lot
- Size: 0.34 Acres
- Dimensions: 135 x 167
- Features: Cul-De-Sac, Cable TV, Deck, Electric Car Charging, Fenced-Fully, High Speed Internet, Patio, Shop, Sprinkler System
- Topography: Terraces
- Residential vegetation: Brush, Wooded
Details
- Parcel number: 033006530166
- Zoning: NC
- Zoning description: Jurisdiction: County
- Special conditions: Standard
Construction
Type & style
- Home type: SingleFamily
- Architectural style: Craftsman,1 Story w/Bsmnt.
- Property subtype: Single Family Residence
Materials
- Cement Planked, Cement Plank
- Foundation: Slab
- Roof: Composition
Condition
- Very Good
- Year built: 1990
- Major remodel year: 1990
Utilities & green energy
- Sewer: Septic Tank
- Water: Community, Company: WHPOA
Community & HOA
Community
- Features: CCRs
- Subdivision: Sequim
HOA
- Services included: Common Area Maintenance, Water
- HOA fee: $33 monthly
- HOA phone: 561-800-5615
Location
- Region: Sequim
Financial & listing details
- Price per square foot: $205/sqft
- Tax assessed value: $646,634
- Annual tax amount: $5,601
- Date on market: 3/12/2026
- Cumulative days on market: 116 days
- Listing terms: Conventional,VA Loan
- Inclusions: Dishwasher(s), Dryer(s), Garbage Disposal, Microwave(s), Refrigerator(s), Stove(s)/Range(s), Trash Compactor, Washer(s)
Estimated market value
$733,800
$697,000 - $770,000
$3,578/mo
Price history
| Date | Event | Price |
|---|---|---|
| 4/14/2026 | Price change | $749,000-11.8%$205/sqft |
Source: Olympic Listing Service #400266 Report a problem | ||
| 3/12/2026 | Listed for sale | $849,000$232/sqft |
Source: Olympic Listing Service #400266 Report a problem | ||
Public tax history
| Year | Property taxes | Tax assessment |
|---|---|---|
| 2025 | $5,654 +15.3% | $646,634 +4.7% |
| 2024 | $4,905 +5.3% | $617,695 -1.3% |
| 2023 | $4,659 +2.8% | $625,640 +6.7% |
| 2022 | $4,532 -8.2% | $586,246 +8.7% |
| 2021 | $4,938 +10.1% | $539,459 +11.4% |
| 2020 | $4,487 | $484,303 +4.1% |
| 2019 | -- | $465,065 +3.4% |
| 2018 | $4,495 +113.3% | $449,569 +24.1% |
| 2017 | $2,108 -30.3% | $362,120 +0.1% |
| 2016 | $3,024 | $361,606 +8% |
| 2015 | $3,024 | $334,972 +13.6% |
| 2013 | $3,024 | $294,928 -2.4% |
| 2012 | $3,024 | $302,328 |
| 2010 | -- | -- |
Find assessor info on the county website
Monthly payment
Est. payment$--/mo
Payment breakdown
Explore the cost of this home by adjusting the details. Changes won't be saved.All calculations are estimates and provided by Zillow, Inc. for informational purposes only. Actual amounts may vary.
HOA fees may include property taxes on listings classified as Co-Ops. Contact the listing agent and/or owner for fee details.
Mortgage interest rates are dependent on a number of factors, including credit score, down payment, and repayment length. Interest rate data provided by Zillow Group Marketplace, Inc. as of 1/1/1970 from various mortgage lenders with which we have lead or other similar arrangements; the Estimated Payment is an average of those rates.
See how much you could borrow to make a competitive offer.
Climate risks
Neighborhood: 98382
Nearby schools
GreatSchools rating
- 8/10Helen Haller Elementary SchoolGrades: 3-5Distance: 2.6 mi
- 6/10Sequim Middle SchoolGrades: 6-8Distance: 2.5 mi
- 7/10Sequim Senior High SchoolGrades: 9-12Distance: 2.6 mi
Schools provided by the listing agent
- Middle: Sequim Mid
- High: Sequim Snr High
Source: NWMLS as distributed by MLS GRID. This data may not be complete. We recommend contacting the local school district to confirm school assignments for this home.
A local agent can set up tours, give advice and negotiate with sellers.
A local lender can help you make sure your offer is ready when you are.
- Washington
- Clallam County
- Sequim
- 98382
- 41 Northridge Lane