Welcome to this beautifully updated home nestled in the highly sought-after Northwood Commons community, where mature trees, lush landscaping, and a warm neighborhood atmosphere create the perfect place to call home. Step inside and you'll immediately notice the thoughtful upgrades throughout: newer flooring, dual-pane windows and sliders, and a stunning kitchen that is sure to impress. The kitchen features elegant white quartz countertops, lovely high backsplash, newer soft-close cabinetry with convenient pull-out drawers, a classic farmhouse sink, recessed lighting, and newer appliances. Both bathrooms have been refreshed with newer vanities, lighting and flooring. The living room boasts a charming, wood beamed, vaulted ceiling that creates an airy, open feel. Cozy up by the fireplace on a cool winter morning, pour a beverage at the convenient built-in counter with a mini fridge, and enjoy the serene view through the sliding doors to your back patio. With green grass and no neighbors immediately behind you, it's a peaceful retreat that the owners count as one of their favorite features of the home. The spacious primary ensuite includes direct access to the back patio, seamlessly blending indoor and outdoor living. The second bedroom is well-separated from the primary, making it equally ideal as a guest room or a quiet home office. The primary bath offers a walk-in shower and the guest bath provides a tub/shower combination. The two-car garage offers generous space and ample built-in storage. This home is also an energy-conscious buyer's dream, featuring 22 owned solar panels and an all-electric setup (with the exception of the gas fireplace), keeping utility costs impressively low. In case there is ever a power outage you can rest easy with a backup battery. As a resident of Northwood Commons, you'll enjoy a fantastic array of HOA amenities including water, garbage, and exterior maintenance, plus access to a clubhouse, in-ground pool and hot tub, tennis court, pickleball, and bocce ball. With every detail carefully considered, this home truly must be seen in person to be fully appreciated.
Sold for $370,000
Zillow last checked:
Listing updated:
Bought with:
Jordan Claverie, DRE #02232872
DoorTru
Source: CRMLS,MLS#: SN26132324 Originating MLS: California Regional MLS
Originating MLS: California Regional MLSPrice history
| Date | Event | Price |
|---|---|---|
| 8/12/2026 | Sold | $370,000+0%$262/sqft |
Source:  CRMLS #SN26132324 Report a problem CRMLS #SN26132324 Report a problem | ||
| 7/27/2026 | Pending sale | $369,900$262/sqft |
Source: CRMLS #SN26132324 Report a problem | ||
| 7/9/2026 | Price change | $369,900-2.6%$262/sqft |
Source: CRMLS #SN26132324 Report a problem | ||
| 6/20/2026 | Listed for sale | $379,900+49.9%$269/sqft |
Source: eXp Realty #SN26132324 Report a problem | ||
| 1/26/2017 | Sold | $253,500-2.3%$180/sqft |
Source: Public Record Report a problem | ||
| 11/15/2016 | Pending sale | $259,500$184/sqft |
Source: Rancho Chico Real Estate #CH16741683 Report a problem | ||
| 11/7/2016 | Listed for sale | $259,500+102.7%$184/sqft |
Source: Rancho Chico Real Estate #CH16741683 Report a problem | ||
| 11/2/2000 | Sold | $128,000$91/sqft |
Source: Public Record Report a problem | ||
Nearby homes
- $343,4002 bd2 ba1.4k sqft39 Northwood Commons Pl, Chico, CA 95973Off Market
- $404,8002 bd2 ba1.7k sqft35 Northwood Commons Pl, Chico, CA 95973Off Market
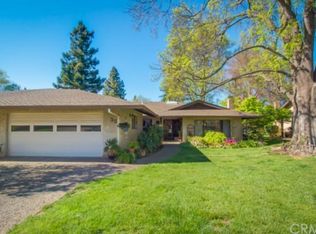
- $368,6002 bd2 ba1.4k sqft52 Northwood Commons Pl, Chico, CA 95973Off Market
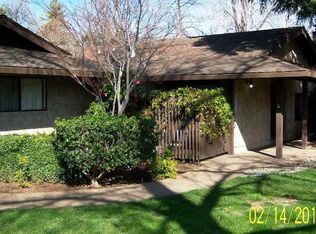
- $281,3352 bd2 ba1.4k sqft54 Northwood Commons Pl, Chico, CA 95973Off Market
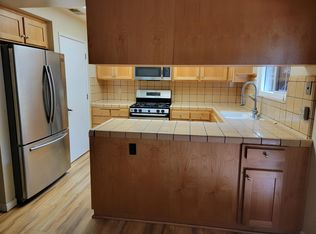
Sell for more on Zillow
Get a Zillow Showcase℠ listing at no additional cost and you could sell for .
$364,000
2% more
+$7,280
With Zillow Showcase(estimated)
$371,280
