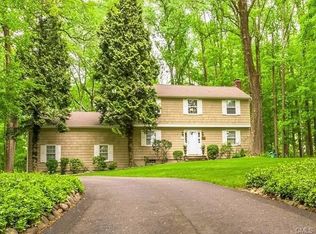
Gracious, expanded, country cape on park like acre with extensive prof. landscaping, specimen trees & gardens, stone wall, deck & patio, plus park like level yard in sought after Branchville neighborhood. This exceptional home offers a surprising 5,426 sf on 3 finished levels including 1,600 sf in the newly re-finished lower level with media/game room, billiards room, built-in wet bar & half bath. The main level is light, bright & stylish with custom updates throughout. Welcome family & friends into the formal living room with custom built-in bar featuring separate wine & beverage fridges, inviting fireplace, & oversized bay window. The adjoining, casually elegant dining room, offers French doors leading to the dramatic FR with soaring beamed & vaulted ceiling, gas fireplace flanked by custom built in display shelving/cabinetry, plus wall of windows/French doors to the stone patio. Cook for a crowd in the expansive kitchen showcasing S/S appliances, gas range & hood, large peninsula/island with bar seating, sun-lit vaulted dining area with decorative paneling, plus French doors to the deck overlooking the gardens & firepit seating area. Total 4-5 BRs with 3 full & 1 half baths including the main level primary suite with luxe marble bath, 2nd main level BR with hall bath, & 3rd main level optional BR or office. There are 2 more large BRs on the 2nd floor with shared bath. Stunning home & grounds, steps to the Rail Trail for short path to Main St., & just 59 miles to Midtown. ****Highlights & Recent Improvements**** Location - Walk to Rail-Trail for a scenic 2.3 mile path from Branchville into town; Whole house generator with new mother board in 2026; Custom built in bar in living room with both beverage and wine refrigerators; Kitchen updated with new appliances and cabinetry painting when purchased, plus backsplash (2025) and new refrigerator (2023); Extensive professional landscape/hardscape including specimen plantings in front and perimeter, plus backyard firepit with stone seating area and stepping stones through the perennial gardens; 2020 - Exterior repainted with trim repaired/replaced; 2020 - New back and flat roofs; 2023 - New washer/dryer; 2023 - New upstairs A/C unit and air handler; 2025 - Lower level remodeling including new carpet, plus kitchenette and powder room updates; 2025 - New hot water heater, plus dry basement system installed including sump pump; 2025 - Deck painted
Sold for $1,400,000
Street View
Zillow last checked:
Listing updated:
Bought with:
Giancarlo Pecora, RES.0826929
eXp Realty
Source: Smart MLS,MLS#: 24184389
Price history
| Date | Event | Price |
|---|---|---|
| 8/18/2026 | Sold | $1,400,000+0.1%$258/sqft |
Source:  Smart MLS #24184389 Report a problem Smart MLS #24184389 Report a problem | ||
| 7/28/2026 | Pending sale | $1,399,000$258/sqft |
Source: Smart MLS #24184389 Report a problem | ||
| 6/18/2026 | Listed for sale | $1,399,000+67.5%$258/sqft |
Source: Smart MLS #24184389 Report a problem | ||
| 8/13/2015 | Sold | $835,000$154/sqft |
Source: Smart MLS #99110755 Report a problem | ||
| 7/3/2015 | Pending sale | $835,000$154/sqft |
Source: Neumann Real Estate #99110755 Report a problem | ||
| 6/27/2015 | Listed for sale | $835,000+70.4%$154/sqft |
Source: Neumann Real Estate #99110755 Report a problem | ||
| 8/7/1997 | Sold | $490,000+4.8%$90/sqft |
Source: Smart MLS #97015578 Report a problem | ||
| 10/3/1996 | Sold | $467,500$86/sqft |
Source: Public Record Report a problem | ||
Nearby homes
Sell for more on Zillow
Get a Zillow Showcase℠ listing at no additional cost and you could sell for .
$1,400,300
2% more
+$28,006
With Zillow Showcase(estimated)
$1,428,306
