Offers Due 4/7 by 9am This Newly renovated home tucked on a small side street in “THE MAZE” is ready for new homeowners. Featuring a sun drenched living room with hardwood floors and wood burning FP, flowing to the dining room which is tastefully accented with batten board trim. Updated kitchen offers white cabinetry , NEW Quartz counters, NEW stainless steel appliances, NEW plank style flooring, bead-board accents and French door taking you to a multipurpose room … ideal for office or den. 3 nice size bedrooms also with hardwood floors, one with built in bookcase and shiplap accented wall details . All easily accessible to updated full bath. Lower level is NOT included in the sq ft offering an additional 650+/- sq ft of finished living space. Additional improvements include young roof, oil tank, heating system, updated Electrical , freshly painted interior & vinyl windows thru most of the home . Perfectly situated offering a level side yard with back yard abutting MDC land
Sold for $449,900
$449,900
41 Oak Crest Rd, Holden, MA 01520
3beds
1,136sqft
Single Family Residence
Built in 1953
0.42 Acres Lot
$467,800 Zestimate®
$396/sqft
$2,567 Estimated rent
Home value
$467,800
$426,000 - $510,000
$2,567/mo
Zestimate® history
Owner options
List your home for rent
$2,567/mo
Rent Zestimate®
Find your next renter with Zillow Rental Manager. Plus, with online applications, you can quickly screen prospective tenants – for free.
$2,567/mo
Rent Zestimate®
Refinance and save
$2,359/mo
Est. payment
Refinancing to a lower rate could help reduce your monthly payments and save thousands over the life of the loan.
$2,359/mo
Est. payment
Explore your selling options
Work with a Zillow partner agent
Leverage their expertise and Zillow's premium Showcase listings to get your home seen by more buyers.
Get startedList with your own agent
Get your home in front of millions of buyers by listing it on Zillow.
Learn how to do itSell it yourself
Take full control of how buyers see your home on Zillow by listing For Sale by Owner (FSBO).
List your homeWhat's special
Level side yardOffice or denUpdated kitchenDining roomHardwood floorsShiplap accented wall detailsLower level
Zillow last checked:
Listing updated:
Listed by:
Tracey Fiorelli 508-509-8162,
Janice Mitchell R.E., Inc 508-829-6315
Bought with:
Tracey Fiorelli
Janice Mitchell R.E., Inc
Source: MLS PIN,MLS#: 73354015
Facts & features
Interior
Bedrooms & bathrooms
- Bedrooms: 3
- Bathrooms: 1
- Full bathrooms: 1
Primary bedroom
- Features: Ceiling Fan(s), Closet, Flooring - Hardwood
- Level: First
Bedroom 2
- Features: Ceiling Fan(s), Closet, Flooring - Hardwood
- Level: First
Bedroom 3
- Features: Ceiling Fan(s), Closet, Flooring - Hardwood
- Level: First
Primary bathroom
- Features: No
Bathroom 1
- Features: Bathroom - Full, Bathroom - Tiled With Tub & Shower, Flooring - Laminate, Countertops - Stone/Granite/Solid
- Level: First
Dining room
- Features: Flooring - Hardwood, Wainscoting
- Level: First
Family room
- Features: Closet, Flooring - Laminate
- Level: Basement
Kitchen
- Features: Flooring - Laminate, Countertops - Stone/Granite/Solid, French Doors, Decorative Molding
- Level: First
Living room
- Features: Flooring - Hardwood, Window(s) - Picture
- Level: First
Heating
- Forced Air, Oil
Cooling
- None
Appliances
- Included: Range, Refrigerator
- Laundry: First Floor
Features
- Den
- Flooring: Wood, Laminate
- Doors: Insulated Doors
- Windows: Insulated Windows
- Basement: Full,Finished,Walk-Out Access
- Number of fireplaces: 1
- Fireplace features: Living Room
Interior area
- Total structure area: 1,136
- Total interior livable area: 1,136 sqft
- Finished area above ground: 1,136
- Finished area below ground: 650
Property
Parking
- Total spaces: 4
- Parking features: Paved
- Uncovered spaces: 4
Features
- Patio & porch: Deck
- Exterior features: Deck
Lot
- Size: 0.42 Acres
- Features: Wooded
Details
- Parcel number: M:115 B:31,1539345
- Zoning: R-15
Construction
Type & style
- Home type: SingleFamily
- Architectural style: Ranch
- Property subtype: Single Family Residence
Materials
- Frame
- Foundation: Concrete Perimeter
- Roof: Shingle
Condition
- Year built: 1953
Utilities & green energy
- Electric: Circuit Breakers
- Sewer: Public Sewer
- Water: Public
Community & HOA
Community
- Features: Shopping, Golf, Medical Facility
- Subdivision: the maze
HOA
- Has HOA: No
Location
- Region: Holden
Financial & listing details
- Price per square foot: $396/sqft
- Tax assessed value: $374,500
- Annual tax amount: $5,191
- Date on market: 1/21/2026
- Road surface type: Paved
Price history
| Date | Event | Price |
|---|---|---|
| 6/16/2025 | Sold | $449,900$396/sqft |
Source: MLS PIN #73354015 Report a problem | ||
| 4/2/2025 | Listed for sale | $449,900+15.4%$396/sqft |
Source: MLS PIN #73354015 Report a problem | ||
| 9/8/2024 | Listing removed | $389,900$343/sqft |
Source: MLS PIN #73280992 Report a problem | ||
| 8/22/2024 | Listed for sale | $389,900+220.2%$343/sqft |
Source: MLS PIN #73280992 Report a problem | ||
| 3/8/1991 | Sold | $121,750$107/sqft |
Source: Public Record Report a problem | ||
Public tax history
| Year | Property taxes | Tax assessment |
|---|---|---|
| 2025 | $5,191 +12.9% | $374,500 +15.2% |
| 2024 | $4,599 +4.3% | $325,000 +10.5% |
| 2023 | $4,410 +4.9% | $294,200 +15.9% |
| 2022 | $4,203 +3% | $253,800 +8.3% |
| 2021 | $4,079 +8.4% | $234,400 +5.9% |
| 2020 | $3,764 -3% | $221,400 -0.4% |
| 2019 | $3,879 +7.5% | $222,300 +8.5% |
| 2018 | $3,607 +2.3% | $204,800 +2.1% |
| 2017 | $3,527 +6.6% | $200,500 +4.5% |
| 2016 | $3,309 | $191,800 |
Find assessor info on the county website
Neighborhood: 01520
Nearby homes
- $479,6003 bd2 ba1.2k sqft47 Oak Crest Rd, Holden, MA 01520Off Market
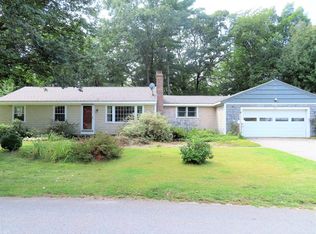
- $472,8003 bd1 ba1.5k sqft40 Oak Crest Rd, Holden, MA 01520Off Market
- $514,5003 bd1 ba1.6k sqft77 Dorothy Ave, Holden, MA 01520Off Market
- $532,6003 bd2 ba1.4k sqft55 Oak Crest Rd, Holden, MA 01520Off Market
- $472,5003 bd1 ba960 sqft26 Oak Crest Rd, Holden, MA 01520Off Market
- $501,5004 bd1 ba1.4k sqft69 Dorothy Ave, Holden, MA 01520Off Market
- $30,600-- bd-- ba-- sqft69 Dorothy Ave, Holden, MA 01520Off Market
- $512,1003 bd1 ba1.2k sqft29 Oak Crest Rd, Holden, MA 01520Off Market
Nearby schools
GreatSchools rating
- 9/10Davis Hill Elementary SchoolGrades: K-5Distance: 0.4 mi
- 7/10Mountview Middle SchoolGrades: 6-8Distance: 2.8 mi
- 7/10Wachusett Regional High SchoolGrades: 9-12Distance: 0.7 mi
Schools provided by the listing agent
- Middle: Mt View
- High: Wachusett
Source: MLS PIN. This data may not be complete. We recommend contacting the local school district to confirm school assignments for this home.
Get a cash offer in 3 minutes
Find out how much your home could sell for in as little as 3 minutes with a no-obligation cash offer.
Estimated market value
$467,800
Get a cash offer in 3 minutes
Find out how much your home could sell for in as little as 3 minutes with a no-obligation cash offer.
Estimated market value
$467,800
- Massachusetts
- Worcester County
- Holden
- 01520
- 41 Oak Crest Rd
