They don’t make them like this anymore! Custom built by an engineer and meticulously maintained by the same family, 41 Oak Forrest has NO HOA on more than a third of an acre and is for sale for the first time ever! Capital improvements include a Class 4 impact-resistant roof, both HVAC systems and water heater replaced, all new casement windows, and hard surface flooring throughout including wood stairs.
The kitchen has granite counters, tile backsplash, custom built-in cabinetry with modern pull-out drawers, stainless steel KitchenAid appliances including double ovens, and a gas cooktop that vents outside. A standout feature is the spacious breakfast nook that opens directly to the covered and fully screened-in back porch.
The smart layout was ahead of its time, offering a large upstairs game room and a separate flex space. The flex space works beautifully as a homework zone, playroom, fitness area, hobby room, or quiet reading retreat. The primary suite includes separate vanities and two walk-in closets. The gas-start fireplace with gas logs anchors the living space, while the oversized garage offers room for a workbench and storage shelves, and the floored attic provides even more practical storage.
The separate laundry room has a sink, built-in cabinetry, purpose-built cleaning tool storage, and a clothing rack for drip-drying clothes or hanging items straight from the dryer. The internet-controlled sprinkler system helps care for the fescue lawn, which was specifically chosen because it is well-suited to the shaded yard. With a leaded glass framed front door, abundant natural light, and mature Post Oak trees this home makes a memorable first impression. Classic, functional, and beautifully cared for, this home has substance, quality, and lasting appeal. Don't miss out on this rare gem!
Sold
Street View
Price Unknown
41 Oak Forrest Cir, Denton, TX 76210
4beds
3,325sqft
Single Family Residence
Built in 1992
0.37 Acres Lot
$621,500 Zestimate®
$--/sqft
$3,365 Estimated rent
Home value
$621,500
$590,000 - $653,000
$3,365/mo
Zestimate® history
Owner options
List your home for rent
$3,365/mo
Rent Zestimate®
Find your next renter with Zillow Rental Manager. Plus, with online applications, you can quickly screen prospective tenants – for free.
$3,365/mo
Rent Zestimate®
Refinance and save
$75/mo
Est. payment
Refinancing to a lower rate could help reduce your monthly payments and save thousands over the life of the loan.
$75/mo
Est. payment
Explore your selling options
Work with a Zillow partner agent
Leverage their expertise and Zillow's premium Showcase listings to get your home seen by more buyers.
Get startedList with your own agent
Get your home in front of millions of buyers by listing it on Zillow.
Learn how to do itSell it yourself
Take full control of how buyers see your home on Zillow by listing For Sale by Owner (FSBO).
List your homeWhat's special
Mature post oak treesAbundant natural lightSeparate flex spaceGranite countersAll new casement windowsTile backsplashLarge upstairs game room
Zillow last checked:
Listing updated:
Listed by:
Erica Stauver 0763025 (940)206-7651,
CENTURY 21 Judge Fite Co. 940-320-4355
Bought with:
Elias Wakefield, 0786681
Keller Williams Realty-FM
Beth Brake, 0637251
Keller Williams Realty-FM
Source: NTREIS,MLS#: 21312856
Facts & features
Interior
Bedrooms & bathrooms
- Bedrooms: 4
- Bathrooms: 3
- Full bathrooms: 3
Primary bedroom
- Features: Ceiling Fan(s), Dual Sinks, Double Vanity, En Suite Bathroom, Garden Tub/Roman Tub, Linen Closet, Separate Shower, Walk-In Closet(s)
- Level: Second
- Dimensions: 17 x 14
Bedroom
- Features: Ceiling Fan(s)
- Level: First
- Dimensions: 14 x 10
Bedroom
- Features: Ceiling Fan(s)
- Level: Second
- Dimensions: 15 x 13
Bedroom
- Features: Ceiling Fan(s), Walk-In Closet(s)
- Level: Second
- Dimensions: 15 x 13
Primary bathroom
- Features: Dual Sinks, Double Vanity, En Suite Bathroom, Garden Tub/Roman Tub, Linen Closet, Separate Shower
- Level: Second
- Dimensions: 19 x 8
Bonus room
- Features: Built-in Features, Ceiling Fan(s)
- Level: Second
- Dimensions: 12 x 11
Breakfast room nook
- Features: Built-in Features
- Level: First
- Dimensions: 15 x 13
Dining room
- Level: First
- Dimensions: 17 x 13
Other
- Level: First
- Dimensions: 9 x 5
Game room
- Features: Ceiling Fan(s)
- Level: Second
- Dimensions: 17 x 13
Living room
- Features: Ceiling Fan(s), Fireplace
- Level: First
- Dimensions: 21 x 15
Heating
- Central, Fireplace(s), Natural Gas, Zoned
Cooling
- Attic Fan, Central Air, Ceiling Fan(s), Electric
Appliances
- Included: Some Gas Appliances, Double Oven, Dishwasher, Electric Oven, Gas Cooktop, Disposal, Gas Water Heater, Microwave, Plumbed For Gas
- Laundry: Washer Hookup, Electric Dryer Hookup, Laundry in Utility Room
Features
- Built-in Features, Chandelier, Decorative/Designer Lighting Fixtures, Double Vanity, Granite Counters, Kitchen Island, Pantry, Cable TV, Natural Woodwork, Walk-In Closet(s)
- Flooring: Engineered Hardwood
- Windows: Skylight(s), Window Coverings
- Has basement: No
- Number of fireplaces: 1
- Fireplace features: Gas, Gas Log, Living Room, Raised Hearth
Interior area
- Total interior livable area: 3,325 sqft
Property
Parking
- Total spaces: 2
- Parking features: Door-Single, Driveway, Garage, Garage Door Opener, Oversized, Garage Faces Side
- Attached garage spaces: 2
Features
- Levels: Two
- Stories: 2
- Patio & porch: Covered
- Exterior features: Lighting, Rain Gutters
- Pool features: None
- Fencing: Wood
Lot
- Size: 0.37 Acres
- Features: Landscaped, Subdivision, Sprinkler System
- Residential vegetation: Wooded
Details
- Additional structures: None
- Parcel number: R164896
Construction
Type & style
- Home type: SingleFamily
- Architectural style: Traditional,Detached
- Property subtype: Single Family Residence
Materials
- Brick
- Foundation: Slab
- Roof: Composition
Condition
- Resale
- Year built: 1992
Utilities & green energy
- Sewer: Public Sewer
- Water: Public
- Utilities for property: Natural Gas Available, Sewer Available, Separate Meters, Water Available, Cable Available
Community & HOA
Community
- Features: Curbs
- Security: Smoke Detector(s)
- Subdivision: Forrestridge Sec 3
HOA
- Has HOA: Yes
- HOA fee: $75 annually
- HOA name: Forrestridge Property Managment
- HOA phone: 111-111-1111
Location
- Region: Denton
Financial & listing details
- Tax assessed value: $634,786
- Annual tax amount: $3,519
- Date on market: 6/26/2026
- Cumulative days on market: 59 days
- Listing terms: Cash,Conventional,FHA,VA Loan
- Exclusions: All curtains in primary bedroom.
Price history
| Date | Event | Price |
|---|---|---|
| 8/24/2026 | Sold | -- |
Source: NTREIS #21312856 Report a problem | ||
| 7/29/2026 | Contingent | $619,000$186/sqft |
Source: NTREIS #21312856 Report a problem | ||
| 7/22/2026 | Price change | $619,000-3.1%$186/sqft |
Source: NTREIS #21312856 Report a problem | ||
| 6/26/2026 | Listed for sale | $639,000$192/sqft |
Source: NTREIS #21312856 Report a problem | ||
Public tax history
| Year | Property taxes | Tax assessment |
|---|---|---|
| 2025 | $3,519 -22.8% | $596,004 +10% |
| 2024 | $4,560 -0.2% | $541,822 +10% |
| 2023 | $4,569 -34% | $492,565 +10% |
| 2022 | $6,920 +2.5% | $447,786 +10% |
| 2021 | $6,750 -1.5% | $407,078 -0.9% |
| 2020 | $6,854 +0.2% | $410,838 +0.9% |
| 2019 | $6,838 +0.7% | $407,374 +4.7% |
| 2018 | $6,789 +0% | $388,953 -1.3% |
| 2017 | $6,788 | $393,966 +10% |
| 2016 | $6,788 +4.3% | $358,151 +8.8% |
| 2015 | $6,510 | $329,199 +8.4% |
| 2014 | $6,510 | $303,726 +1.3% |
| 2013 | $6,510 | $299,685 +1.9% |
| 2012 | -- | $294,122 -0.1% |
| 2011 | -- | $294,276 +2.1% |
| 2010 | -- | $288,313 +0.7% |
| 2009 | -- | $286,265 -0.3% |
| 2007 | $7,230 -2.2% | $287,000 +1.3% |
| 2006 | $7,390 +1.7% | $283,247 +1.6% |
| 2005 | $7,269 | $278,921 -0.1% |
| 2004 | -- | $279,248 -0.2% |
| 2002 | -- | $279,915 +0.6% |
| 2001 | -- | $278,159 |
Find assessor info on the county website
Neighborhood: Forrestridge
Nearby homes
- $760,2005 bd3 ba3.9k sqft39 Oak Forrest Cir, Denton, TX 76210Off Market
- $607,6005 bd4 ba3.2k sqft43 Oak Forrest Cir, Denton, TX 76210Off Market
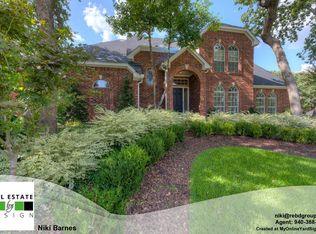
- $--4 bd3 ba3.1k sqft6 Oak Forrest Cir, Denton, TX 76210Sold
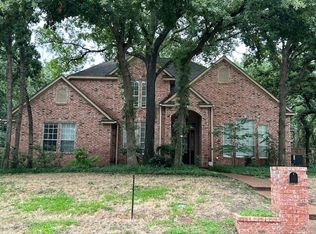
- $511,6005 bd2 ba2.7k sqft4 Oak Forrest Cir, Denton, TX 76210Off Market

- $536,6004 bd3 ba2.9k sqft8 Oak Forrest Cir, Denton, TX 76210Off Market
- $642,0004 bd4 ba3.3k sqft37 Oak Forrest Cir, Denton, TX 76210Off Market
- $--4 bd3 ba3k sqft45 Oak Forrest Cir, Denton, TX 76210Sold
- $698,400-- bd3 ba3.4k sqft42 Oak Forrest Cir, Denton, TX 76210Off Market
Nearby schools
GreatSchools rating
- 8/10Ryan Elementary SchoolGrades: PK-5Distance: 0.5 mi
- 6/10McMath Middle SchoolGrades: 6-8Distance: 1.5 mi
- 5/10Denton High SchoolGrades: 9-12Distance: 6.1 mi
Schools provided by the listing agent
- Elementary: Ryanws
- Middle: Mcmath
- High: Denton
- District: Denton ISD
Source: NTREIS. This data may not be complete. We recommend contacting the local school district to confirm school assignments for this home.
Get a cash offer in 3 minutes
Find out how much your home could sell for in as little as 3 minutes with a no-obligation cash offer.
Estimated market value
$621,500
Get a cash offer in 3 minutes
Find out how much your home could sell for in as little as 3 minutes with a no-obligation cash offer.
Estimated market value
$621,500
- Texas
- Denton County
- Denton
- 76210
- Forrestridge
- 41 Oak Forrest Cir
