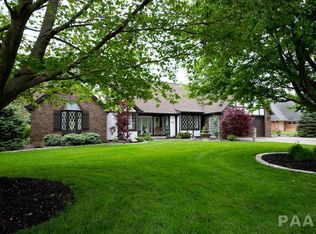
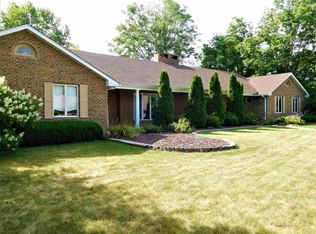
Exceptional luxury awaits in this exquisitely renovated custom-built home by Tim Beutel, perfectly sited on a 1.53 wooded lot in sought-after Hyde Park in Morton! This remarkable residence showcases designer finishes and impeccable craftsmanship throughout. Gleaming hardwood floors lead to an impressive great room with fireplace and a wall of windows, formal dining room & a stunning, fully renovated kitchen featuring a large island, Amish-crafted cabinetry, and upscale appliance package. A spectacular main floor primary suite addition completed in 2003 is truly second to none, offering a private sitting room, 2 fireplaces, luxurious walk-in closet, extensive custom moldings and casework, & a dramatic curved staircase with custom Kelly iron railing leading to the lower level. Upstairs features an open gallery with sitting area, 3 additional spacious bedrooms, & 2 beautifully updated full baths. Designed for entertaining, the finished lower level includes a full 2nd kitchen, expansive gathering spaces, 5th bedroom, full bath, & exercise room. The oversized 3-car garage is enhanced with fresh paint and a custom epoxy floor. Outdoor living is equally impressive with aggregate patios, paved fire pit area, and serene wooded views. Extensive recent updates include windows, roof, HVAC systems, bathrooms, appliances, and much more. A truly extraordinary offering in one of Morton's most desirable neighborhoods.
77 days
|
1,487
|
36
|
Zillow last checked:
Listing updated:
Listed by:
Mark D FerrillMobile:309-657-3685,
RE/MAX Traders Unlimited,
Ryan Cannon,
RE/MAX Traders Unlimited
Source: RMLS Alliance as distributed by MLS GRID,MLS#: PA1266477Originating MLS: Peoria Area Association of Realtors
Facts & features
Interior
Bedrooms & bathrooms
Bedrooms: 5
Bathrooms: 5
Full bathrooms: 4
1/2 bathrooms: 1
Bedroom 1
Level: Main
Dimensions: 19ft 5in x 14ft 0in
Bedroom 2
Level: Upper
Dimensions: 24ft 4in x 34ft 7in
Bedroom 3
Level: Upper
Dimensions: 15ft 7in x 18ft 0in
Bedroom 4
Level: Upper
Dimensions: 15ft 2in x 16ft 5in
Bedroom 5
Level: Basement
Dimensions: 19ft 3in x 15ft 11in
Other
Level: Main
Dimensions: 14ft 8in x 15ft 0in
Other
Level: Main
Dimensions: 15ft 2in x 18ft 4in
Other
Level: Main
Dimensions: 13ft 5in x 14ft 4in
Other
Area: 1589
Additional room
Description: Exercise Room
Level: Basement
Dimensions: 18ft 6in x 25ft 11in
Additional room 2
Description: Second Kitchen
Level: Basement
Dimensions: 19ft 11in x 19ft 4in
Family room
Level: Main
Dimensions: 15ft 4in x 19ft 7in
Great room
Level: Main
Dimensions: 24ft 6in x 26ft 4in
Kitchen
Level: Main
Dimensions: 13ft 1in x 15ft 3in
Laundry
Level: Main
Dimensions: 10ft 2in x 11ft 0in
Main level
Area: 3523
Recreation room
Level: Basement
Dimensions: 17ft 0in x 20ft 6in
Upper level
Area: 1988
Heating
Forced Air, Geothermal, Zoned
Cooling
Zoned, Central Air
Appliances
Included: Dishwasher, Disposal, Dryer, Range Hood, Microwave, Other, Range, Refrigerator, Washer, Water Softener Owned, Gas Water Heater
Features
Ceiling Fan(s), Central Vacuum, High Speed Internet, In-Law Floorplan, Solid Surface Counter
Windows: Skylight(s)
Basement: Crawl Space,Egress Window(s),Partial
Attic: Storage
Number of fireplaces: 3
Fireplace features: Family Room, Gas Log, Great Room, Master Bedroom
Explore the cost of this home by adjusting the details. Changes won't be saved.
Principal & interest
$1,547
Mortgage insurance
$0
Property taxes
$170
Home insurance
$105
HOA fees
$0
Utilities
Not included
All calculations are estimates and provided by Zillow, Inc. for informational purposes only. Actual amounts may vary.
HOA fees may include property taxes on listings classified as Co-Ops. Contact the listing agent and/or owner for fee details.
Mortgage interest rates are dependent on a number of factors, including credit score, down payment, and repayment length. Interest rate data provided by Zillow Group Marketplace, Inc. as of 1/1/1970 from various mortgage lenders with which we have lead or other similar arrangements; the Estimated Payment is an average of those rates.
See how much you could borrow to make a competitive offer.
Source: RMLS Alliance as distributed by MLS GRID. This data may not be complete. We recommend contacting the local school district to confirm school assignments for this home.