Under Construction. Rare opportunity of New construction home with custom traditional design and modern interior in HISTORIC DOWNTOWN. Enter through the foyer with glass door bookcases into the spacious open plan first floor, modern Kitchen with stone island top and solid wood butcher block tops, shaker cabinets, stainless appliances. Extra wide stairs lead you to the upstairs flex room with adjacent laundry. The Master en suite features private toilet room, shower, soaking tub, his & hers vanities, linen closet, and large walk-in closet. Two other bedrooms share a jack-n-jill bathroom. Conveniently located within short distance distance of downtown. 45 minutes to Tampa and 30 minutes to the coast. NOT IN A FLOOD ZONE - HIGH AND DRY! The construction used typically results in lower insurance premiums compared to resale homes. This new home is a bargain and is priced to sell!
Sold for $419,000
$419,000
41 Oak St, Brooksville, FL 34601
4beds
2,112sqft
Single Family Residence
Built in 2024
0.26 Acres Lot
$406,300 Zestimate®
$198/sqft
$2,575 Estimated rent
Home value
$406,300
$358,000 - $463,000
$2,575/mo
Zestimate® history
Owner options
List your home for rent
$2,575/mo
Rent Zestimate®
Find your next renter with Zillow Rental Manager. Plus, with online applications, you can quickly screen prospective tenants – for free.
$2,575/mo
Rent Zestimate®
Refinance and save
$2,778/mo
Est. payment
Refinancing to a lower rate could help reduce your monthly payments and save thousands over the life of the loan.
$2,778/mo
Est. payment
Explore your selling options
Work with a Zillow partner agent
Leverage their expertise and Zillow's premium Showcase listings to get your home seen by more buyers.
Get startedList with your own agent
Get your home in front of millions of buyers by listing it on Zillow.
Learn how to do itSell it yourself
Take full control of how buyers see your home on Zillow by listing For Sale by Owner (FSBO).
List your homeWhat's special
Modern interiorStone island topJack-n-jill bathroomAdjacent laundrySoaking tubModern kitchenStainless appliances
Zillow last checked:
Listing updated:
Listed by:
Jonathan Minerick 888-400-2513,
HOMECOIN.COM 888-400-2513
Bought with:
Non-Member Agent
STELLAR NON-MEMBER OFFICE
Source: Stellar MLS,MLS#: T3523167 Originating MLS: Pinellas Suncoast
Originating MLS: Pinellas Suncoast
Facts & features
Interior
Bedrooms & bathrooms
- Bedrooms: 4
- Bathrooms: 3
- Full bathrooms: 2
- 1/2 bathrooms: 1
Rooms
- Room types: Bonus Room, Den/Library/Office, Family Room, Utility Room, Media Room
Primary bedroom
- Features: Built-In Shelving, Walk-In Closet(s)
- Level: Second
- Area: 132 Square Feet
- Dimensions: 11x12
Bedroom 2
- Features: Jack & Jill Bathroom, Built-in Closet
- Level: Second
- Area: 100 Square Feet
- Dimensions: 10x10
Bedroom 3
- Features: Jack & Jill Bathroom, Built-in Closet
- Level: Second
- Area: 160 Square Feet
- Dimensions: 10x16
Bathroom 4
- Features: Ceiling Fan(s)
- Level: First
- Area: 110 Square Feet
- Dimensions: 10x11
Game room
- Features: Ceiling Fan(s)
- Level: Second
- Area: 120 Square Feet
- Dimensions: 10x12
Kitchen
- Features: Breakfast Bar
- Level: First
- Area: 165 Square Feet
- Dimensions: 11x15
Living room
- Features: Ceiling Fan(s)
- Level: First
- Area: 345 Square Feet
- Dimensions: 15x23
Heating
- Central, Heat Pump
Cooling
- Central Air
Appliances
- Included: Dishwasher, Disposal, Electric Water Heater, Ice Maker, Microwave, Range, Range Hood, Refrigerator
- Laundry: Laundry Room, Upper Level
Features
- Built-in Features, Ceiling Fan(s), Crown Molding, Kitchen/Family Room Combo, Open Floorplan, Solid Wood Cabinets, Stone Counters, Walk-In Closet(s)
- Flooring: Carpet, Laminate, Tile
- Windows: Insulated Windows, Low Emissivity Windows
- Has fireplace: No
Interior area
- Total structure area: 2,540
- Total interior livable area: 2,112 sqft
Property
Parking
- Total spaces: 2
- Parking features: Garage - Attached
- Attached garage spaces: 2
- Details: Garage Dimensions: 20x23
Features
- Levels: Two
- Stories: 2
- Exterior features: Other
- Has view: Yes
- View description: Trees/Woods
Lot
- Size: 0.26 Acres
- Dimensions: 96' x 120'
- Features: City Lot, Oversized Lot, Above Flood Plain
- Residential vegetation: Oak Trees, Trees/Landscaped, Wooded
Details
- Parcel number: R2222219143000B00210
- Zoning: R1
- Special conditions: None
Construction
Type & style
- Home type: SingleFamily
- Architectural style: Traditional
- Property subtype: Single Family Residence
Materials
- Other
- Foundation: Crawlspace
- Roof: Shingle
Condition
- Under Construction
- New construction: Yes
- Year built: 2024
Details
- Builder model: Custom
- Builder name: Evolutionary Building Group
- Warranty included: Yes
Utilities & green energy
- Sewer: Septic Tank
- Water: Public
- Utilities for property: BB/HS Internet Available, Electricity Available, Fire Hydrant, Phone Available, Water Connected
Green energy
- Energy efficient items: Appliances, HVAC, Insulation, Lighting, Water Heater, Windows
- Water conservation: Fl. Friendly/Native Landscape
Community & HOA
Community
- Security: Smoke Detector(s)
- Pet fee: $0 monthly
- Subdivision: WC BLACKS ADDITION
HOA
- Has HOA: No
Location
- Region: Brooksville
Financial & listing details
- Price per square foot: $198/sqft
- Tax assessed value: $17,052
- Annual tax amount: $370
- Date on market: 5/2/2024
- Cumulative days on market: 347 days
- Listing terms: Cash,Conventional,Lease Option,Lease Purchase
- Ownership: Fee Simple
- Total actual rent: 0
- Electric utility on property: Yes
- Road surface type: Asphalt
Price history
| Date | Event | Price |
|---|---|---|
| 5/23/2025 | Sold | $419,000-0.2%$198/sqft |
Source:  Stellar MLS #T3523167 Report a problem Stellar MLS #T3523167 Report a problem | ||
| 4/14/2025 | Pending sale | $419,900$199/sqft |
Source: Stellar MLS #T3523167 Report a problem | ||
| 2/27/2025 | Price change | $419,900-1.2%$199/sqft |
Source: Stellar MLS #T3523167 Report a problem | ||
| 10/31/2024 | Price change | $424,900-1.2%$201/sqft |
Source: Stellar MLS #T3523167 Report a problem | ||
| 5/2/2024 | Listed for sale | $429,900+2.4%$204/sqft |
Source: Stellar MLS #T3523167 Report a problem | ||
| 4/29/2024 | Listing removed | -- |
Source:  realMLS #1224850 Report a problem realMLS #1224850 Report a problem | ||
| 11/7/2023 | Price change | $419,900-1.2%$199/sqft |
Source: realMLS #1224850 Report a problem | ||
| 10/10/2023 | Price change | $424,8000%$201/sqft |
Source: realMLS #1224850 Report a problem | ||
| 5/1/2023 | Listed for sale | $424,900-0.9%$201/sqft |
Source: realMLS #1224850 Report a problem | ||
| 4/29/2023 | Listing removed | -- |
Source:  HCMLS #2227761 Report a problem HCMLS #2227761 Report a problem | ||
| 3/8/2023 | Price change | $428,900-0.2%$203/sqft |
Source: HCMLS #2227761 Report a problem | ||
| 10/8/2022 | Listed for sale | $429,900+2864.8%$204/sqft |
Source: HCMLS #2227761 Report a problem | ||
| 5/4/2021 | Sold | $14,500+18.4%$7/sqft |
Source: Public Record Report a problem | ||
| 9/20/2018 | Sold | $12,250$6/sqft |
Source: Public Record Report a problem | ||
Public tax history
| Year | Property taxes | Tax assessment |
|---|---|---|
| 2025 | $427 +13.4% | $17,052 +5.1% |
| 2024 | $377 +4.6% | $16,222 +10% |
| 2023 | $360 +11.5% | $14,747 +10% |
| 2022 | $323 +15.7% | $13,406 +21.9% |
| 2021 | $279 +12.9% | $10,996 +10% |
| 2020 | $247 +10.5% | $9,996 |
| 2019 | $224 -13.5% | $9,996 -16.7% |
| 2018 | $259 -38.3% | $11,995 -5.6% |
| 2017 | $420 | $12,701 |
Find assessor info on the county website
Neighborhood: 34601
Nearby homes
- $409,5004 bd3 ba2k sqft39 Oak St, Brooksville, FL 34601Off Market
- $95,5343 bd3 ba1.3k sqft609 Bell Ave, Brooksville, FL 34601Off Market
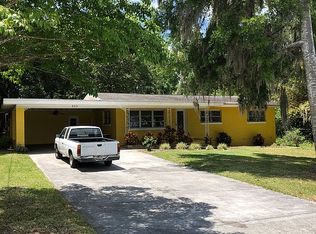
- $266,8003 bd3 ba1.3k sqft609 Bell Ave, Brooksville, FL 34601Off Market
- $198,4004 bd1 ba2.1k sqft42 Oak St, Brooksville, FL 34601Off Market
- $335,6003 bd3 ba1.6k sqft31 Oak St, Brooksville, FL 34601Off Market
- $816,70012 bd9 ba7.1k sqft34 Oak St, Brooksville, FL 34601Off Market
- $265,100-- bd-- ba-- sqft40 Oak St APT 2, Brooksville, FL 34601Off Market
- $312,9004 bd2 ba1.5k sqft573 Bell Ave, Brooksville, FL 34601Off Market
Nearby schools
GreatSchools rating
- 3/10Brooksville Elementary SchoolGrades: PK-5Distance: 0.4 mi
- 2/10Hernando High SchoolGrades: PK,6-12Distance: 0.3 mi
- 5/10D. S. Parrott Middle SchoolGrades: 6-8Distance: 2.7 mi
Schools provided by the listing agent
- Elementary: Brooksville Elementary
- Middle: D.S. Parrot Middle
- High: Hernando High
Source: Stellar MLS. This data may not be complete. We recommend contacting the local school district to confirm school assignments for this home.
Get a cash offer in 3 minutes
Find out how much your home could sell for in as little as 3 minutes with a no-obligation cash offer.
Estimated market value
$406,300
Get a cash offer in 3 minutes
Find out how much your home could sell for in as little as 3 minutes with a no-obligation cash offer.
Estimated market value
$406,300
Nearby cities
Nearby neighborhoods
Nearby zip codes
Other Brooksville Topics
