OPEN HOUSE Sat. 1:00 - 2:30, and Sun. 11:30 - 1:00! Welcome to this immaculate and fully updated 3 bed home in North Salem that defines perfection! From the impeccable landscaping to the spacious and clean interior, this property is a true gem. All the updates have been done for you, roof, furnace, kitchen, bathroom, sunroom, windows!! As you step inside, you'll be greeted by a bright and sunny kitchen with tons of cabinet space including a full pantry with sliding shelves!!! The sunroom is right off the kitchen and brings in so much natural light. This space is perfect for enjoying your morning coffee or relaxing with a good book. The updated bath has a fully tiled walk in shower with glass door and radiant heated flooring! Located just a mile to the MBTA train station, and downtown Salem, this location is perfect for commuters or heading out on the town! Don't miss your chance to own this beautiful property!
Sold for $575,000
$575,000
41 Oakland St, Salem, MA 01970
3beds
1,040sqft
Single Family Residence
Built in 1950
4,770 Square Feet Lot
$618,400 Zestimate®
$553/sqft
$3,064 Estimated rent
Home value
$618,400
$587,000 - $649,000
$3,064/mo
Zestimate® history
Owner options
List your home for rent
$3,064/mo
Rent Zestimate®
Find your next renter with Zillow Rental Manager. Plus, with online applications, you can quickly screen prospective tenants – for free.
$3,064/mo
Rent Zestimate®
Refinance and save
$3,796/mo
Est. payment
Refinancing to a lower rate could help reduce your monthly payments and save thousands over the life of the loan.
$3,796/mo
Est. payment
Explore your selling options
Work with a Zillow partner agent
Leverage their expertise and Zillow's premium Showcase listings to get your home seen by more buyers.
Get startedList with your own agent
Get your home in front of millions of buyers by listing it on Zillow.
Learn how to do itSell it yourself
Take full control of how buyers see your home on Zillow by listing For Sale by Owner (FSBO).
List your homeWhat's special
Full pantryRadiant heated flooringGlass doorUpdated bathTons of cabinet spaceImpeccable landscapingDowntown salem
Zillow last checked:
Listing updated:
Listed by:
Betsy Woods 978-578-2565,
Leading Edge Real Estate 978-289-5860
Bought with:
Julie Costa
Keller Williams Realty Evolution
Source: MLS PIN,MLS#: 73166006
Facts & features
Interior
Bedrooms & bathrooms
- Bedrooms: 3
- Bathrooms: 1
- Full bathrooms: 1
Primary bedroom
- Features: Closet, Flooring - Hardwood
- Level: First
- Area: 114
- Dimensions: 12 x 9.5
Bedroom 2
- Features: Closet, Flooring - Hardwood
- Level: First
- Area: 112.5
- Dimensions: 12.5 x 9
Bedroom 3
- Features: Closet, Flooring - Hardwood
- Level: First
- Area: 114
- Dimensions: 12 x 9.5
Bathroom 1
- Features: Bathroom - Full, Bathroom - Tiled With Shower Stall, Closet - Linen, Flooring - Stone/Ceramic Tile, Remodeled
- Level: First
- Area: 63
- Dimensions: 9 x 7
Kitchen
- Features: Closet/Cabinets - Custom Built, Flooring - Hardwood, Dining Area, Countertops - Stone/Granite/Solid, Cabinets - Upgraded, Recessed Lighting, Remodeled, Stainless Steel Appliances, Gas Stove
- Level: First
- Area: 153
- Dimensions: 17 x 9
Living room
- Features: Flooring - Hardwood, Cable Hookup
- Level: First
- Area: 204
- Dimensions: 17 x 12
Heating
- Baseboard, Natural Gas
Cooling
- Window Unit(s)
Appliances
- Included: Gas Water Heater, Range, Dishwasher, Disposal, Microwave, Refrigerator, Washer, Dryer
- Laundry: In Basement
Features
- Sun Room
- Flooring: Hardwood, Flooring - Hardwood
- Basement: Full,Walk-Out Access,Unfinished
- Has fireplace: No
Interior area
- Total structure area: 1,040
- Total interior livable area: 1,040 sqft
Property
Parking
- Total spaces: 2
- Parking features: Paved Drive, Off Street
- Uncovered spaces: 2
Features
- Exterior features: Storage, Professional Landscaping, Stone Wall
- Fencing: Fenced/Enclosed
Lot
- Size: 4,770 Square Feet
Details
- Parcel number: M:17 L:0103,2129516
- Zoning: R1
Construction
Type & style
- Home type: SingleFamily
- Architectural style: Ranch
- Property subtype: Single Family Residence
Materials
- Foundation: Concrete Perimeter
- Roof: Shingle
Condition
- Year built: 1950
Utilities & green energy
- Electric: 200+ Amp Service
- Sewer: Public Sewer
- Water: Public
- Utilities for property: for Gas Range
Green energy
- Energy efficient items: Thermostat
Community & HOA
Community
- Features: Public Transportation, Medical Facility, Laundromat, Highway Access, T-Station, University
HOA
- Has HOA: No
Location
- Region: Salem
Financial & listing details
- Price per square foot: $553/sqft
- Tax assessed value: $411,500
- Annual tax amount: $5,148
- Date on market: 1/19/2026
- Listing terms: Contract
Price history
| Date | Event | Price |
|---|---|---|
| 11/9/2023 | Sold | $575,000+10.8%$553/sqft |
Source: MLS PIN #73166006 Report a problem | ||
| 10/3/2023 | Listed for sale | $519,000+117.2%$499/sqft |
Source: MLS PIN #73166006 Report a problem | ||
| 6/26/2012 | Sold | $239,000$230/sqft |
Source: Public Record Report a problem | ||
Public tax history
| Year | Property taxes | Tax assessment |
|---|---|---|
| 2025 | $5,444 +0.2% | $480,100 +2.7% |
| 2024 | $5,432 +5.5% | $467,500 +13.6% |
| 2023 | $5,148 | $411,500 |
| 2022 | $5,148 +9% | $411,500 +20.2% |
| 2021 | $4,725 +2.6% | $342,400 +7.4% |
| 2020 | $4,607 +2.4% | $318,800 +6.9% |
| 2019 | $4,501 +2.8% | $298,100 +4.7% |
| 2018 | $4,380 +6.3% | $284,800 +9.7% |
| 2017 | $4,119 +3.3% | $259,700 +2.1% |
| 2016 | $3,986 +5.8% | $254,400 +10.8% |
| 2015 | $3,769 +2.6% | $229,700 +4.6% |
| 2014 | $3,672 +3.6% | $219,500 -3.2% |
| 2012 | $3,543 +3.3% | $226,700 -0.5% |
| 2011 | $3,430 +0.6% | $227,900 -6.3% |
| 2010 | $3,409 +7.4% | $243,300 -1% |
| 2009 | $3,174 +1.4% | $245,700 -8.4% |
| 2008 | $3,130 +5.5% | $268,200 -2.6% |
| 2007 | $2,966 +0.5% | $275,400 +4.6% |
| 2006 | $2,952 +2.3% | $263,300 +3.8% |
| 2005 | $2,886 +6.7% | $253,600 +9.7% |
| 2004 | $2,706 +10.1% | $231,100 +21.1% |
| 2003 | $2,457 +13.5% | $190,900 +19.3% |
| 2002 | $2,165 +3.9% | $160,000 +16.4% |
| 1999 | $2,084 +30% | $137,400 +8.4% |
| 1994 | $1,603 | $126,700 |
Find assessor info on the county website
Neighborhood: Mack Park
Nearby homes
- $860,5005 bd3 ba2.7k sqft37 Oakland St, Salem, MA 01970Off Market
- $691,7004 bd2 ba1.3k sqft41 Highland St, Salem, MA 01970Off Market
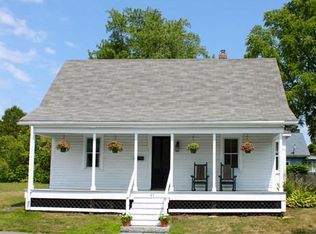
- $593,1003 bd1 ba1.2k sqft38 Oakland St, Salem, MA 01970Off Market
- $842,7003 bd1 ba1.8k sqft35 Highland St, Salem, MA 01970Off Market

- $--3 bd1 ba1.1k sqft35 Oakland St #3, Salem, MA 01970Off Market
- $2,5502 bd1 ba1.2k sqft35 Oakland St #1, Salem, MA 01970For Rent
- $591,0004 bd1 ba1.7k sqft24 Goodell St, Salem, MA 01970Off Market
- $--3 bd1 ba1.3k sqft33 Oakland St #3, Salem, MA 01970Off Market
Nearby schools
GreatSchools rating
- 7/10BatesGrades: PK-5Distance: 0.5 mi
- 6/10Collins Middle SchoolGrades: 6-8Distance: 1.1 mi
- NASalem Prep High SchoolGrades: 9-12Distance: 1.1 mi
Get a cash offer in 3 minutes
Find out how much your home could sell for in as little as 3 minutes with a no-obligation cash offer.
Estimated market value
$618,400
Get a cash offer in 3 minutes
Find out how much your home could sell for in as little as 3 minutes with a no-obligation cash offer.
Estimated market value
$618,400
- Massachusetts
- Essex County
- Salem
- 01970
- Mack Park
- 41 Oakland St
