Skip main navigation
Sold for $935,000
  • $935,000

    41 Ocean St, Palm Coast, FL 32137

    3beds
    2,514sqft
    Single Family Residence
    Built in 2012
    9,191 Square Feet Lot
    $930,200 Zestimate®
    $372/sqft
    $6,075 Estimated rent

    Home value

    $930,200

    Estimated sales range

    Not available

    $6,075/mo

    Zestimate® history
    Loading
    Loading...

    Owner options

    List your home for rent

    $6,075/mo

    Rent Zestimate®

    Find your next renter with Zillow Rental Manager. Plus, with online applications, you can quickly screen prospective tenants – for free.

    Learn more

    $6,075/mo

    Rent Zestimate®

    Refinance and save

    $6,284/mo

    Est. payment

    Refinancing to a lower rate could help reduce your monthly payments and save thousands over the life of the loan.

    See today's rates

    $6,284/mo

    Est. payment

    Explore your selling options

    Work with a Zillow partner agent

    Leverage their expertise and Zillow's premium Showcase listings to get your home seen by more buyers.

    Get started

    List with your own agent

    Get your home in front of millions of buyers by listing it on Zillow.

    Learn how to do it

    Sell it yourself

    Take full control of how buyers see your home on Zillow by listing For Sale by Owner (FSBO).

    List your home

    What's special

    Ocean viewSteps to the beachPrivate in-law suiteHeated sparkling poolLots of parking areaNew carpet in bedroomsPool cabana
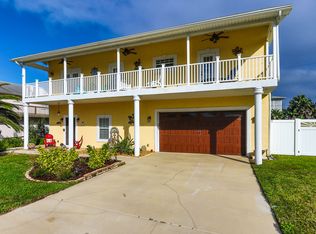
    One or more photo(s) has been virtually staged. Ocean view pool home on a quiet residential street steps to the beach. This coastal living home is perfect for multi-generational families or vacation rentals, with elevator access. Enjoy the heated sparkling pool, and enclosed patio deck. The Atlantic Ocean a short 4 minute walk (800'). The 3rd floor private in-law suite has ocean views from the living area and deck, a kitchenette complete with full size refrigerator, cooktop, and microwave. Large bedroom and private bath complete this comfortable oasis. The 2nd floor has the main bedroom featuring en suite bath, walk in closet a 2nd bedroom and full bath. The great room design lets you spread out and relax with access to the front sun deck. All new stainless appliances in the kitchen with its high top dining bar. Plank tile flooring and new carpet in bedrooms. Ground floor has a pool cabana, with kitchenette, mini fridge, closet and private bath. Great day room use. Sliding doors lead to the spacious pool area. The heated pool had built in spa, new heater and is fully screened. Lots of parking area under home and more on the concrete drive. Access 2nd and 3rd floor via stairs or elevator. Enjoy your days surfing, beach-combing, or fishing on the dog friendly, soft sandy beach. Located just south of Washington Oaks State Park you can walk for miles with no condos or homes to interrupt nature. Vacation rentals allowed, no HOA. Keep your boat at home and fish the Intra-Coastal waterway or salt flats. Public boat launch just 1 mile away. Golf 6 courses nearby. 30 minutes to Daytona Beach and 20 minutes to historic St. Augustine. Rare quiet location with no highway noise and located on an uncrowded beach. Roof 2024. Paint 2025. Kitchen appliances 2025. Pool heater 2025.

    Zillow last checked:

    Listing updated:

    Listing Provided by:

    Steven Chesnut 386-793-1159,

    RE/MAX SELECT PROFESSIONALS 386-283-4966

    Bought with:

    Non-Member Agent

    STELLAR NON-MEMBER OFFICE

    Source: Stellar MLS,MLS#: FC306969MLS LogoOriginating MLS: Flagler

    Facts & features

    Interior

    Bedrooms & bathrooms
    • Bedrooms: 3
    • Bathrooms: 4
    • Full bathrooms: 4
    Primary bedroom
    • Features: En Suite Bathroom, Walk-In Closet(s)
    • Level: Second
    • Area: 143 Square Feet
    • Dimensions: 13x11
    Bedroom 2
    • Features: Built-in Closet
    • Level: Second
    Bedroom 3
    • Features: En Suite Bathroom, Built-in Closet
    • Level: First
    Bedroom 4
    • Features: Built-in Closet
    • Level: First
    • Area: 156 Square Feet
    • Dimensions: 12x13
    Bathroom 1
    • Features: Garden Bath
    • Level: Third
    Bathroom 2
    • Features: Tub With Shower
    • Level: Second
    Bathroom 3
    • Features: Shower No Tub
    • Level: First
    Great room
    • Level: Second
    • Area: 228 Square Feet
    • Dimensions: 19x12
    Kitchen
    • Level: Second
    • Area: 192 Square Feet
    • Dimensions: 16x12
    Heating
    • Heat Pump
    Cooling
    • Central Air
    Appliances
    • Included: Cooktop, Dishwasher, Disposal, Electric Water Heater, Microwave, Range, Refrigerator
    • Laundry: Laundry Room
    Features
    • Ceiling Fan(s), Elevator, Kitchen/Family Room Combo, Living Room/Dining Room Combo, Open Floorplan, Primary Bedroom Main Floor, In-Law Floorplan
    • Flooring: Carpet, Tile
    • Doors: French Doors
    • Windows: Aluminum Frames, Storm Window(s), Hurricane Shutters/Windows
    • Has fireplace: No
    Interior area
    • Total structure area: 4,220
    • Total interior livable area: 2,514 sqft

    Property

    Parking
    • Total spaces: 2
    • Parking features: Covered, Driveway
    • Carport spaces: 2
    • Has uncovered spaces: Yes
    Features
    • Levels: Three Or More
    • Stories: 3
    • Patio & porch: Covered, Deck, Patio
    • Exterior features: Irrigation System
    • Has private pool: Yes
    • Pool features: Heated, In Ground
    • Has spa: Yes
    • Spa features: Heated, In Ground
    • Has view: Yes
    • View description: Water, Gulf/Ocean - Partial
    • Has water view: Yes
    • Water view: Water,Gulf/Ocean - Partial
    Lot
    • Size: 9,191 sqft
    • Dimensions: 75 x 118
    • Features: FloodZone, In County, Unincorporated
    • Residential vegetation: Trees/Landscaped
    Details
    • Parcel number: 1710314200000100210
    • Zoning: R-1
    • Special conditions: None

    Construction

    Type & style
    • Home type: SingleFamily
    • Architectural style: Coastal
    • Property subtype: Single Family Residence
    Materials
    • Block, Wood Frame
    • Foundation: Slab
    • Roof: Shingle
    Condition
    • Completed
    • New construction: No
    • Year built: 2012
    Details
    • Builder name: Salt Water Homes

    Utilities & green energy

    • Sewer: Septic Tank
    • Water: Public
    • Utilities for property: BB/HS Internet Available, Cable Available, Water Connected

    Community & neighborhood

    Location
    • Region: Palm Coast
    • Subdivision: MARINELAND ACRES SUB

    HOA & financial

    HOA
    • Has HOA: No
    Other fees
    • Pet fee: $0 monthly
    Other financial information
    • Total actual rent: 0

    Other

    Other facts
    • Listing terms: Cash,Conventional
    • Ownership: Fee Simple
    • Road surface type: Paved, Asphalt

    Price history

    DateEventPrice
    4/9/2025Sold$935,000-6.5%$372/sqft
    Source: Stellar MLS #FC306969 Report a problem
    3/5/2025Pending sale$999,900$398/sqft
    Source: Stellar MLS #FC306969 Report a problem
    2/4/2025Price change$999,900-4.8%$398/sqft
    Source: Stellar MLS #FC306969 Report a problem
    1/31/2025Listed for sale$1,050,000+890.6%$418/sqft
    Source: Stellar MLS #FC306969 Report a problem
    3/17/2009Sold$106,000-63.8%$42/sqft
    Source: Public Record Report a problem
    8/9/2005Sold$293,000+244.7%$117/sqft
    Source: Public Record Report a problem
    7/10/2002Sold$85,000$34/sqft
    Source: Public Record Report a problem

    Public tax history

    YearProperty taxesTax assessment
    2024$6,635 +2%$446,781 +3%
    2023$6,505 +4%$433,768 +3%
    2022$6,255 +1.2%$421,134 +3%
    2021$6,182 +0%$408,868 +1.4%
    2020$6,181 +0.9%$403,223 +2.3%
    2019$6,126 -0.3%$394,157 +1.9%
    2018$6,142 +1.1%$386,808 +2.1%
    2017$6,074 $378,852 +2.1%
    2016$6,074 +0.5%$371,060 +22.7%
    2015$6,042 +13.3%$302,339 +5.7%
    2014$5,332 $286,066 +14.5%
    2013-- $249,867 +284.4%
    2012-- $65,000
    2011-- $65,000 -23.5%
    2010-- $85,000 -51.4%
    2009-- $175,000 -18.6%
    2008-- $215,000 -8.5%
    2007-- $235,000
    2006-- $235,000 +65.5%
    2005-- $142,000 -47.3%
    2004-- $269,704

    Find assessor info on the county website

    Neighborhood: 32137

    Nearby schools

    GreatSchools rating
    Schools provided by the listing agent
    • Elementary: Old Kings Elementary
    • Middle: Indian Trails Middle-FC
    • High: Matanzas High

    Source: Stellar MLS. This data may not be complete. We recommend contacting the local school district to confirm school assignments for this home.

    Get a cash offer in 3 minutes
    Find out how much your home could sell for in as little as 3 minutes with a no-obligation cash offer.
    Estimated market value
    $930,200
    Get a cash offer in 3 minutes
    Find out how much your home could sell for in as little as 3 minutes with a no-obligation cash offer.
    Estimated market value
    $930,200