Skip main navigation
For sale
  • $889,000

    41 Ocean View Avenue, Groton, CT 06355

    4beds
    2,471sqft
    : 
    $5,671/mo
    Get pre-qualified
    Single Family Residence
    Built in 1996
    0.36 Acres Lot
    $-- Zestimate®
    $360/sqft
    $-- HOA

    What's special

    Wood burning fireplaceBeautifully expansive back deckSerene primary suiteCustom built-in bookshelvesTwo nicely sized bedroomsSpacious open floor plan
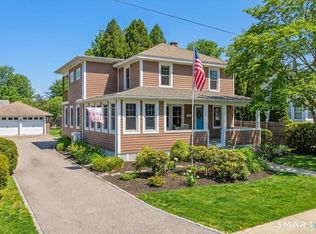
    Impeccably maintained and rich with timeless New England character, this 4 bedroom, 2.5 bath Greek Revival (1996) offers an inviting blend of classic charm and modern livability. The home's spacious, open floor plan allows seamless connection between the kitchen, dining area, and family room featuring a wood burning fireplace. The front living room houses custom built-in bookshelves, creating a charming space for reading, conversation, or quiet relaxation. The main level 4th bedroom is a truly exceptional and versatile area, with a wet bar, cathedral ceiling, and loft. An adjacent room offers the potential to create a full bath, allowing this area to function as a private suite, additional family room, office, studio, or craft room. The second floor includes a serene primary suite, two nicely sized bedrooms, a second full bath, and a loft that can serve as an office, sitting room, or additional flexible space. Full height, concrete basement. Step outside to a beautifully expansive back deck overlooking a quiet backyard framed by mature trees-an ideal setting for morning coffee, summer dinners, or peaceful living. Completing the charm of this property is a magnificent post & beam, oversized 2car detached garage with electricity and attic storage, perfect for a workshop. All set in a coveted quiet location where you can walk into downtown Mystic and enjoy its restaurants, shops, waterfront and year round activities. This property is a total pleasure to experience.
    14 hours
    |
    489
    |
    24
    |

    Zillow last checked:

    Listing updated:

    Listed by:

    Thomas Switz (860)884-6003,

    Switz Real Estate Associates 860-572-9501,

    Jackson Switz 860-910-7575,

    Switz Real Estate Associates

    Source: Smart MLS,MLS#: 24193265MLS Logo

      Facts & features

      Interior

      Bedrooms & bathrooms
      • Bedrooms: 4
      • Bathrooms: 3
      • Full bathrooms: 2
      • 1/2 bathrooms: 1
      Primary bedroom
      • Level: Upper
      Bedroom
      • Level: Main
      Bedroom
      • Level: Upper
      Bedroom
      • Level: Upper
      Primary bathroom
      • Level: Upper
      Bathroom
      • Level: Upper
      Dining room
      • Level: Main
      Kitchen
      • Level: Main
      Living room
      • Level: Main
      Heating
      • Baseboard, Oil
      Cooling
      • Ductless, Window Unit(s)
      Appliances
      • Included: Oven/Range, Refrigerator, Dishwasher, Washer, Dryer, Electric Water Heater, Water Heater
      • Laundry: Main Level
      Features
      • Basement: Full
      • Attic: Access Via Hatch
      • Number of fireplaces: 1
      Interior area
      • Total structure area: 2,471
      • Total interior livable area: 2,471 sqft
      • Finished area above ground: 2,471

      Property

      Parking
      • Total spaces: 2
      • Parking features: Detached
      • Garage spaces: 2
      Features
      • Waterfront features: Walk to Water
      Lot
      • Size: 0.36 Acres
      • Features: Level
      Details
      • Parcel number: 1958503
      • Zoning: RS-12

      Construction

      Type & style
      • Home type: SingleFamily
      • Architectural style: Colonial
      • Property subtype: Single Family Residence
      Materials
      • Clapboard
      • Foundation: Concrete Perimeter
      • Roof: Asphalt
      Condition
      • New construction: No
      • Year built: 1996

      Utilities & green energy

      • Sewer: Public Sewer
      • Water: Public

      Community & HOA

      Community
      • Subdivision: Mystic
      HOA
      • Has HOA: No
      Location
      • Region: Groton

      Financial & listing details

      • Price per square foot: $360/sqft
      • Tax assessed value: $388,640
      • Annual tax amount: $10,579
      • Date on market: 8/13/2026

        Estimated market value

        Not available

        Estimated sales range

        Not available

        Not available

        Price history

        DateEventPrice
        8/13/2026Listed for sale$889,000+394.2%$360/sqft
        Source: Smart MLS #24193265 Report a problem
        7/9/1996Sold$179,900$73/sqft
        Source: Public Record Report a problem

        Public tax history

        YearProperty taxesTax assessment
        2025$10,579 +7.7%$388,640
        2024$9,827 +5.8%$388,640 +1.7%
        2023$9,288 +2.2%$382,130
        2022$9,085 +8.5%$382,130 +28.5%
        2021$8,377 +0.8%$297,360
        2020$8,308 +4.5%$297,360
        2019$7,948 +1.2%$297,360
        2018$7,853 +1.9%$297,360
        2017$7,708 +5.8%$297,360 -1.9%
        2016$7,285 +3.5%$303,030
        2015$7,042 +2.4%$303,030
        2014$6,876 -0.8%$303,030
        2013$6,933 +2.7%$303,030
        2012$6,748 +3.6%$303,030 -3.1%
        2011$6,512 +1.9%$312,620
        2010$6,393 +2.7%$312,620
        2009$6,224 +6.2%$312,620
        2008$5,863 +24.4%--
        2006$4,712 +4.8%$195,930
        2005$4,497 +1.5%$195,930
        2004$4,432 -0.6%$195,930
        2003$4,457 +74.6%$195,930 +110.8%
        2001$2,552 -11.9%$92,960
        2000$2,896 $92,960
        Find assessor info on the county website

        Monthly payment

        Est. payment

        Payment breakdown

        Explore the cost of this home by adjusting the details. Changes won't be saved.
        All calculations are estimates and provided by Zillow, Inc. for informational purposes only. Actual amounts may vary.
        HOA fees may include property taxes on listings classified as Co-Ops. Contact the listing agent and/or owner for fee details.
        See how much you could borrow to make a competitive offer.

        Climate risks

        Neighborhood: 06355

        Getting around

        34 / 100
        Car-Dependent
        33 / 100
        Somewhat Bikeable

        Nearby schools

        GreatSchools rating
        Schools provided by the listing agent
        • High: Fitch Senior

        Source: Smart MLS. This data may not be complete. We recommend contacting the local school district to confirm school assignments for this home.

        A local agent can set up tours, give advice and negotiate with sellers.

        Browse local experts

        Similar homes