Welcome to easy coastal living in the heart of Canada Coves 55+ community. This gently-lived-in, (2025) home pairs low-maintenance ease with genuine luxury starting with a covered front porch tucked behind its own gate, the perfect spot for morning coffee and late afternoon sun. Inside, an open-concept living, dining, and kitchen space anchored by a spacious dining bar, with custom pendant drop lights. High ceilings with recessed lighting and tall southwest-facing windows fill the home with light and frame peeks of an ocean/golf course views and the coastal range that change throughout the day. Outside, fenced side and back yards extend from the carport, offering privacy and extra outdoor living space, and a tall shed for additional storage. Two generous bedrooms and two full bathrooms offer comfortable, single-level living, with a versatile den for office, TV or guest overflow. This is coastal life, simplified: come see what gently lived in really looks like
Under contract
$519,000
41 Oceanview Ave #41, Half Moon Bay, CA 94019
2beds
1,213sqft
Double Wide Mobile Home, ManufacturedinPark
Built in 2025
-- sqft lot
$-- Zestimate®
$428/sqft
$-- HOA
What's special
- 9 days |
- 474 |
- 12 |
Zillow last checked:
Listing updated:
Listed by:
Jan & Barbara 70000201 650-483-4449,
Coldwell Banker Realty 650-726-1100
Source: MLSListings Inc,MLS#: ML82053811
Facts & features
Interior
Bedrooms & bathrooms
- Bedrooms: 2
- Bathrooms: 2
- Full bathrooms: 2
Bedroom
- Features: GroundFloorBedroom, WalkinCloset
Bathroom
- Features: Granite, ShowerandTub, StallShower
Dining room
- Features: DiningArea, DiningBar, EatinKitchen
Family room
- Features: KitchenFamilyRoomCombo
Kitchen
- Features: Countertop_Granite, Island, PantryCabinet
Heating
- Central Forced Air, Gas
Cooling
- None
Appliances
- Included: Dishwasher, Disposal, Microwave, Built In Gas Oven/Range, Refrigerator, Washer/Dryer
Features
- High Ceilings
- Flooring: Sustainable
Interior area
- Total structure area: 1,213
- Total interior livable area: 1,213 sqft
Video & virtual tour
Property
Parking
- Total spaces: 2
- Parking features: Guest, Parking Restrictions
- Carport spaces: 2
Features
- Stories: 1
- Pool features: Community
- Has view: Yes
- View description: Golf Course, Hills, Ocean
- Has water view: Yes
- Water view: Ocean
- Park: Canada Cove 55+ Mobile Home Park
Details
- Lease amount: $1,321
- Special conditions: Standard
Construction
Type & style
- Home type: MobileManufactured
- Property subtype: Double Wide Mobile Home, ManufacturedinPark
Materials
- Roof: Composition
Condition
- Year built: 2025
Utilities & green energy
- Gas: PublicUtilities
- Sewer: Public Sewer
- Water: Public
- Utilities for property: Public Utilities, Water Public
Community & HOA
Community
- Senior community: Yes
HOA
- Amenities included: Additional Storage, Billiard Room, Club House, Community Pool, Exercise Course, Game Court Outdoor, Garden Greenbelt Trails, Gym Exercise Facility, Organized Activities
Location
- Region: Half Moon Bay
Financial & listing details
- Price per square foot: $428/sqft
- Date on market: 7/10/2026
- Listing agreement: ExclusiveRightToSell
- Listing terms: CashorConventionalLoan
- Body type: DoubleWide
Estimated market value
Not available
Estimated sales range
Not available
Not available
Price history
| Date | Event | Price |
|---|---|---|
| 7/17/2026 | Contingent | $519,000$428/sqft |
Source:  MLSListings Inc #ML82053811 Report a problem MLSListings Inc #ML82053811 Report a problem | ||
| 7/10/2026 | Listed for sale | $519,000$428/sqft |
Source: MLSListings Inc #ML82053811 Report a problem | ||
Public tax history
Tax history is unavailable.
Monthly payment
Climate risks
Neighborhood: 94019
Nearby schools
GreatSchools rating
- 4/10Alvin S. Hatch Elementary SchoolGrades: K-5Distance: 2.3 mi
- 4/10Manuel F. Cunha Intermediate SchoolGrades: 6-8Distance: 2.2 mi
- 7/10Half Moon Bay High SchoolGrades: 9-12Distance: 3 mi
Schools provided by the listing agent
- District: CabrilloUnified
Source: MLSListings Inc. This data may not be complete. We recommend contacting the local school district to confirm school assignments for this home.
- $546,7002 bd2 ba-- sqft39 Oceanview Ave, Half Moon Bay, CA 94019Off Market
- $419,4002 bd2 ba1.4k sqft17 Oceanview Ave, Half Moon Bay, CA 94019Off Market
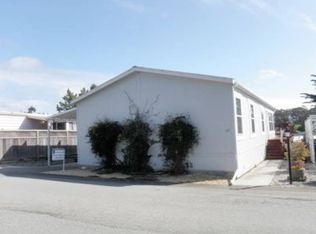
- $514,800-- bd-- ba1.4k sqft14 Oceanview Ave, Half Moon Bay, CA 94019Off Market
- $315,0002 bd1 ba900 sqft36 Oceanview Ave #36, Half Moon Bay, CA 94019Sold
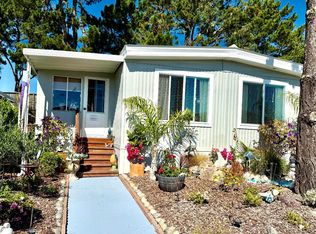
- $334,700-- bd-- ba1k sqft16 Oceanview Ave, Half Moon Bay, CA 94019Off Market
- $373,1002 bd2 ba1.2k sqft50 Oceanview Ave, Half Moon Bay, CA 94019Off Market
- $387,400-- bd-- ba1.4k sqft12 Oceanview Ave, Half Moon Bay, CA 94019Off Market
- $469,7002 bd2 ba1.2k sqft23 Oceanview Ave., Half Moon Bay, CA 94019Off Market
A local agent can set up tours, give advice and negotiate with sellers.
Similar homes
- $499,0002 bd2 ba960 sqft12 Dolphin Ct #12, Half Moon Bay, CA 94019For Sale
 MLS ID #ML82053021, Parker Nishkian. MLSListings Inc
 - $549,0002 bd2 ba1.5k sqft143 Creekside Dr #143, Half Moon Bay, CA 94019For Sale
 MLS ID #426127557, Julie Lewis. MetroList Services of CA
 - $559,0003 bd2 ba1.3k sqft12 Pelican Cir #12, Half Moon Bay, CA 94019For Sale
 MLS ID #ML82042674, Jan & Barbara. MLSListings Inc
 - $450,0002 bd2 ba1.4k sqft33 Sailfish Ct #33, Half Moon Bay, CA 94019For Sale
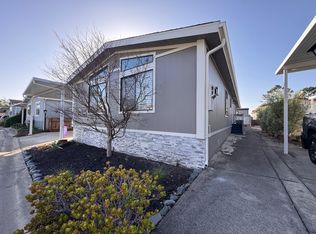 MLS ID #ML82034679, Jan & Barbara. MLSListings Inc
 - $465,0002 bd2 ba1.4k sqft43 Seascape Dr #43, Half Moon Bay, CA 94019For SaleMLS ID #ML82041088, Jan & Barbara. MLSListings Inc
- $420,0002 bd2 ba1.3k sqft77 Creekside Dr #77, Half Moon Bay, CA 94019For SaleMLS ID #ML82045375, Omar Pina. MLSListings Inc
- $399,0002 bd2 ba1.1k sqft6 Sunset Ter #6, Half Moon Bay, CA 94019For SaleMLS ID #ML82032801, Joakim Bye. MLSListings Inc
- $399,0003 bd2 ba1k sqft54 Oceanview Ave, Half Moon Bay, CA 94019For Sale By Owner
- $545,0002 bd1 ba1k sqftNot Listed, Daly City, CA 94015For SaleMLS ID #41134928, Antonietta Llanza. Bay East AOR
- $488,0003 bd2 ba1.7k sqft29 Yacht Ln, Daly City, CA 94014For SaleMLS ID #426136514, Jackson Wong DRE #02219346, NEXTGEN Properties. SFAR
- $499,0003 bd3 ba1.7k sqft47 Yacht Ln #96, Daly City, CA 94014For SaleMLS ID #ML82048362, Robert Garrison. MLSListings Inc
- $599,0002 bd1 ba980 sqft1458 Hudson St APT 116, Redwood City, CA 94061For SaleMLS ID #ML82054385, Bryan Cruz. MLSListings Inc
- $588,8882 bd2 ba950 sqftNot Listed, San Mateo, CA 94403For SaleMLS ID #41136820, Andy Chan. Bay East AOR
- $599,0002 bd2 ba900 sqft3090 Los Prados St APT 24, San Mateo, CA 94403For SaleMLS ID #41132412, Steve Hill. CCAR
- $499,0001 bd1 ba771 sqft400 Davey Glen Rd APT 4330, Belmont, CA 94002For SaleMLS ID #ML82054010, Afsoon Shahrdar. MLSListings Inc
- $558,8882 bd2 ba838 sqft576 Sylvan St APT 15, Daly City, CA 94014For SaleMLS ID #ML82052050, Jose Cuison. MLSListings Inc
- $599,0002 bd2 ba1k sqft370 Imperial Way APT 121, Daly City, CA 94015For SaleMLS ID #ML82052417, Barbara Shu. MLSListings Inc
- $750,0002 bd2 ba1k sqft1101 Continentals Way APT 112, Belmont, CA 94002For SaleMLS ID #ML82053088, Veronica Kogler. MLSListings Inc
- $575,0001 bd1 ba693 sqftNot Listed, San Mateo, CA 94401For SaleMLS ID #41132651, Matthew Castillo. Bay East AOR
- $630,0002 bd2 ba960 sqft1166 Terra Nova Blvd, Pacifica, CA 94044For SaleMLS ID #ML82053621, Roseann Batey. MLSListings Inc
Local buyer's agents are ready to help
