Skip main navigation
Off market
  • $643,400

    41 Old Highway Rd, Southbury, CT 06488

    3beds
    3,156sqft
    SingleFamily
    Built in 1972
    1.2 Acres Lot
    $643,400 Zestimate®
    $204/sqft
    $4,153 Estimated rent

    Home value

    $643,400

    $605,000 - $688,000

    $4,153/mo

    Zestimate® history
    Loading
    Loading...

    Owner options

    List your home for rent

    $4,153/mo

    Rent Zestimate®

    Find your next renter with Zillow Rental Manager. Plus, with online applications, you can quickly screen prospective tenants – for free.

    Learn more

    $4,153/mo

    Rent Zestimate®

    Refinance and save

    $3,862/mo

    Est. payment

    Refinancing to a lower rate could help reduce your monthly payments and save thousands over the life of the loan.

    See today's rates

    $3,862/mo

    Est. payment

    Explore your selling options

    Work with a Zillow partner agent

    Leverage their expertise and Zillow's premium Showcase listings to get your home seen by more buyers.

    Get started

    List with your own agent

    Get your home in front of millions of buyers by listing it on Zillow.

    Learn how to do it

    Sell it yourself

    Take full control of how buyers see your home on Zillow by listing For Sale by Owner (FSBO).

    List your home

    What's special

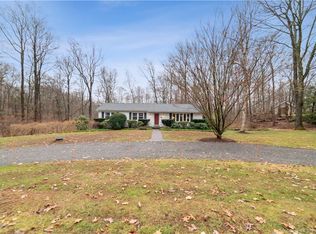
    With over 3,000 sq. ft. of total living space, this remodeled, ranch home offers 3 bedrooms and 3 full baths - including a large, master suite (2014) above the 2 car, oversized, heated garage (2012). Brazilian cherry floors shine throughout the foyer, hallway, and bedrooms, and tastefully compliment the stained oak floors in the kitchen, dining room and sunken living room. Remodeled in 2019, the eat-in kitchen features granite countertops, a large center island and stainless steel appliances. There is also a corner, granite desk and french doors leading to the double tiered, deck and patio with built-in fire pit. This private, backyard is the perfect place for entertaining or for simply relaxing! There is also a large shed with an insulated workshop, attic storage and electricity. The lower level of the house includes a full bath, a family room with a fireplace, a large bonus/rec. room, a secure 2nd office area or storage space, and a mud room leading to the garage. New windows 2010, new roof, insulation & siding 2012, new AC compressor 2018, new well pump 2019, new Brinks Security System, and Watch Dog Guy pet containment system. For the full list of upgrades, please see the attached Highlights and Improvements!

    This property is not currently displayed as for sale or rent on Zillow. This may be different from what's on other websites or public sources.

    Facts & features

    Interior

    Bedrooms & bathrooms
    • Bedrooms: 3
    • Bathrooms: 3
    • Full bathrooms: 3
    Heating
    • Baseboard, Oil
    Cooling
    • Central
    Appliances
    • Included: Dishwasher, Dryer, Microwave, Range / Oven, Refrigerator, Washer
    • Laundry: Lower Level
    Features
    • Mud Room, Cable - Available, Auto Garage Door Opener
    • Doors: Storm Door(s)
    • Windows: Storm Window(s), Thermopane Windows
    • Basement: Partially Finished, Full
    • Attic: Pull Down Stairs
    • Has fireplace: Yes
    • Fireplace features: Insert
    Interior area
    • Total interior livable area: 3,156 sqft
    • Finished area below ground: 920

    Property

    Parking
    • Total spaces: 2
    • Parking features: Garage - Attached
    Features
    • Patio & porch: Deck, Patio
    • Exterior features: Vinyl, Cement / Concrete
    • Has spa: Yes
    • Waterfront features: Not Applicable
    Lot
    • Size: 1.2 Acres
    • Features: Wooded
    Details
    • Parcel number: SBURM40B24LR7
    • Zoning: R-60

    Construction

    Type & style
    • Home type: SingleFamily
    • Architectural style: Ranch
    Materials
    • Roof: Asphalt
    Condition
    • Year built: 1972

    Utilities & green energy

    • Sewer: Septic Tank
    • Water: Private Well
    Green energy
    • Energy efficient items: Insulation

    Community & HOA

    Community
    • Features: Fitness Center
    • Security: Security System
    Location
    • Region: Southbury

    Financial & listing details

    • Price per square foot: $204/sqft
    • Tax assessed value: $331,730
    • Annual tax amount: $8,028
    • Exclusions: Washer, Dryer
    • Total actual rent: 449900

    Price history

    DateEventPrice
    11/18/2020Sold$449,900$143/sqft
    Source: Smart MLS #170341927 Report a problem
    10/13/2020Pending sale$449,900$143/sqft
    Source: Coldwell Banker Realty #170341927 Report a problem
    10/13/2020Listed for sale$449,900+13.9%$143/sqft
    Source: Coldwell Banker Realty #170341927 Report a problem
    10/23/2006Sold$395,000$125/sqft
    Source: Public Record Report a problem

    Public tax history

    YearProperty taxesTax assessment
    2025$8,028 +2.5%$331,730
    2024$7,829 +4.9%$331,730
    2023$7,464 +3.7%$331,730 +32%
    2022$7,200 -2.2%$251,380
    2021$7,365 0%$251,380
    2020$7,365 +0.7%$251,380
    2019$7,315 +0.3%$251,380
    2018$7,290 +9.4%$251,380 +10.5%
    2017$6,663 +8.8%$227,400 +5.5%
    2015$6,124 +2.9%$215,640
    2014$5,952 +15.1%$215,640 +10.1%
    2013$5,172 -2.2%$195,900 -21.5%
    2012$5,291 -0.9%$249,590
    2011$5,341 -0.5%$249,590
    2010$5,366 +2.9%$249,590
    2009$5,216 +0.9%$249,590 +1.8%
    2008$5,172 +27.7%$245,100 +53.7%
    2007$4,051 +1.2%$159,500
    2006$4,003 +5%$159,500
    2005$3,812 +13.8%$159,500
    2003$3,350 +8.2%$159,500 +26.2%
    2001$3,097 $126,400
    Find assessor info on the county website

    Neighborhood: 06488

    Nearby schools

    GreatSchools rating
    Get pre-qualified for a loan
    At Zillow Home Loans, we can pre-qualify you in as little as 5 minutes with no impact to your credit score.

    An equal housing lender. NMLS #10287.

    Sell for more on Zillow
    Get a Zillow Showcase℠ listing at no additional cost and you could sell for .
    $643,400
    2% more
    +$12,868
    With Zillow Showcase(estimated)
    $656,268