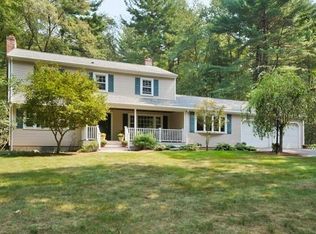
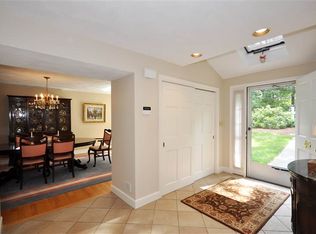
A timeless colonial set in one of Bedford's most sought-after neighborhoods, offering all the charm of classic New England living. Set on nearly an acre of gorgeous wooded land, this is the kind of place where you can ride bikes down the street, explore the woods, and enjoy the quiet, natural surroundings right outside your door. This beautiful four-bedroom, two-and-a-half-bath home offers a spacious family room and a lovely living room area, perfect for both everyday living and entertaining. Upstairs you'll find four generously sized bedrooms, including a primary suite with its own private bath. The attached two-car garage adds everyday convenience, while the finished basement offers incredible flexibility — use it as a play area, creative studio, home gym, or office, plus a separate sitting room for additional living space. Storage is abundant throughout the home, and skylights bring in an abundance of natural light. With updated systems throughout, this home is truly move-in ready. You'll love the convenient location too — just a short drive to Routes 128/95 and Route 3, with all the shops and restaurants Bedford and Burlington have to offer close at hand.
Under contract
$1,219,000
41 Old Stagecoach Rd, Bedford, MA 01730
4beds
3,001sqft
Single Family Residence
Built in 1973
0.92 Acres Lot
$1,244,900 Zestimate®
$406/sqft
$-- HOA
What's special
Beautiful four-bedroom two-and-a-half-bath homeAttached two-car garageSpacious family roomFour generously sized bedroomsUpdated systems throughoutQuiet natural surroundings
- 8 days
- 45
- 0
Zillow last checked:
Listing updated:
Listed by:
Robert Koritz 617-416-6078,
Robert Koritz Real Estate 617-416-6078,
Robert Koritz 617-416-6078
Source: MLS PIN,MLS#: 73575633
Facts & features
Interior
Bedrooms & bathrooms
- Bedrooms: 4
- Bathrooms: 3
- Full bathrooms: 2
- 1/2 bathrooms: 1
Primary bedroom
- Features: Bathroom - 3/4, Closet, Flooring - Wall to Wall Carpet
- Level: Second
- Area: 184.96
- Dimensions: 13.6 x 13.6
Bedroom 2
- Features: Closet, Flooring - Wall to Wall Carpet
- Level: Second
- Area: 188.76
- Dimensions: 14.3 x 13.2
Bedroom 3
- Features: Closet, Flooring - Wall to Wall Carpet
- Level: Second
- Area: 160.16
- Dimensions: 14.3 x 11.2
Bedroom 4
- Features: Closet, Flooring - Wall to Wall Carpet
- Level: Second
- Area: 101.1
- Dimensions: 10 x 10.11
Primary bathroom
- Features: Yes
Bathroom 1
- Features: Bathroom - Half
- Level: First
- Area: 24.78
- Dimensions: 4.2 x 5.9
Bathroom 2
- Features: Bathroom - Full
- Level: Second
- Area: 42.33
- Dimensions: 8.3 x 5.1
Bathroom 3
- Features: Bathroom - 3/4
- Level: Second
- Area: 43.31
- Dimensions: 6.1 x 7.1
Dining room
- Features: Flooring - Hardwood
- Level: First
- Area: 152.66
- Dimensions: 15.1 x 10.11
Family room
- Features: Flooring - Wall to Wall Carpet
- Level: First
- Area: 302.67
- Dimensions: 17.7 x 17.1
Kitchen
- Features: Flooring - Stone/Ceramic Tile, Countertops - Stone/Granite/Solid
- Level: First
- Area: 132.66
- Dimensions: 9.9 x 13.4
Living room
- Features: Flooring - Wall to Wall Carpet
- Level: First
- Area: 324.88
- Dimensions: 13.1 x 24.8
Heating
- Baseboard, Natural Gas
Cooling
- Central Air
Appliances
- Included: Range, Dishwasher, Microwave, Refrigerator, Freezer, Washer, Dryer
- Laundry: Dryer Hookup - Dual, Washer Hookup, Flooring - Stone/Ceramic Tile, First Floor, Electric Dryer Hookup
Features
- Dining Area, Play Room, Bonus Room, Mud Room
- Flooring: Wood, Tile, Carpet, Flooring - Stone/Ceramic Tile
- Windows: Picture
- Basement: Partially Finished,Bulkhead
- Number of fireplaces: 1
Interior area
- Total structure area: 3,001
- Total interior livable area: 3,001 sqft
- Finished area above ground: 2,322
- Finished area below ground: 679
Property
Parking
- Total spaces: 5
- Parking features: Attached, Garage Door Opener, Paved Drive, Off Street
- Attached garage spaces: 2
- Uncovered spaces: 3
Features
- Patio & porch: Porch, Deck
- Exterior features: Porch, Deck
Lot
- Size: 0.92 Acres
- Features: Wooded
Details
- Parcel number: M:028 P:0009A,350739
- Zoning: A
Construction
Type & style
- Home type: SingleFamily
- Architectural style: Colonial
- Property subtype: Single Family Residence
Materials
- Frame
- Foundation: Concrete Perimeter
- Roof: Shingle
Condition
- Year built: 1973
Utilities & green energy
- Sewer: Public Sewer
- Water: Public
- Utilities for property: for Gas Range, for Electric Range, for Gas Oven, for Electric Oven, for Electric Dryer
Community & HOA
Community
- Features: Public Transportation, Shopping, Park, Walk/Jog Trails, Stable(s), Golf, Medical Facility, Bike Path, Conservation Area, Highway Access, House of Worship, Private School, Public School
HOA
- Has HOA: No
Location
- Region: Bedford
Financial & listing details
- Price per square foot: $406/sqft
- Tax assessed value: $951,900
- Annual tax amount: $11,461
- Date on market: 9/17/2026
Estimated market value
$1,244,900
$1.18M - $1.31M
$4,685/mo
Price history
| Date | Event | Price |
|---|---|---|
| 9/16/2026 | Contingent | $1,219,000$406/sqft |
Source: MLS PIN #73575633 Report a problem | ||
| 9/10/2026 | Listed for sale | $1,219,000+837.7%$406/sqft |
Source: MLS PIN #73575633 Report a problem | ||
| 11/14/1980 | Sold | $130,000$43/sqft |
Source: Agent Provided Report a problem | ||
Public tax history
| Year | Property taxes | Tax assessment |
|---|---|---|
| 2025 | $11,461 +6.4% | $951,900 +5% |
| 2024 | $10,770 +0.1% | $906,600 +5.2% |
| 2023 | $10,757 -1.2% | $861,900 +7.5% |
| 2022 | $10,886 +3.7% | $801,600 +3.4% |
| 2021 | $10,494 +0.6% | $775,600 -2% |
| 2020 | $10,433 +2.3% | $791,600 +0.6% |
| 2019 | $10,201 +4.9% | $787,100 +11.3% |
| 2018 | $9,720 -4.2% | $707,400 +3.3% |
| 2017 | $10,146 +3.3% | $685,100 +6.5% |
| 2016 | $9,826 +4.5% | $643,083 |
| 2015 | $9,402 -2.1% | $643,083 +5.1% |
| 2014 | $9,608 +7.4% | $611,600 +5.1% |
| 2013 | $8,945 +2.8% | $582,000 +1.7% |
| 2012 | $8,700 +1.4% | $572,000 -4.5% |
| 2011 | $8,584 +9.6% | $599,000 |
| 2010 | $7,835 +5.2% | $599,000 |
| 2009 | $7,446 +2.8% | $599,000 -5.9% |
| 2008 | $7,246 +3.4% | $636,700 +2.6% |
| 2007 | $7,005 -5.5% | $620,500 -4% |
| 2006 | $7,411 +9.6% | $646,100 +6.8% |
| 2005 | $6,764 +1% | $605,000 +2.2% |
| 2004 | $6,699 +5.1% | $591,800 0% |
| 2003 | $6,375 +18.9% | $591,900 +30.1% |
| 2001 | $5,362 +7.3% | $454,800 +10.8% |
| 2000 | $4,996 +29.7% | $410,500 +42.5% |
| 1996 | $3,851 | $288,000 |
Find assessor info on the county website
Monthly payment
Est. payment
Payment breakdown
Explore the cost of this home by adjusting the details. Changes won't be saved.Climate risks
Neighborhood: 01730
Nearby schools
Schools provided by the listing agent
- Elementary: Davis
- Middle: John Glen
- High: Bedford
Source: MLS PIN. This data may not be complete. We recommend contacting the local school district to confirm school assignments for this home.
Similar homes
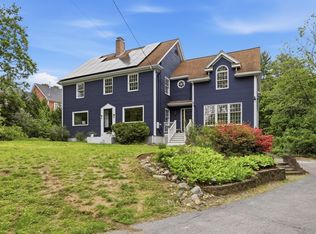
- $1,262,0005 bd3 ba3.2k sqft106 Concord Rd, Bedford, MA 01730For Sale
 MLS ID #73556281, Team Suzanne and Company, Compass. MLS PIN
 - $1,199,9004 bd3 ba2.6k sqft430 Heald Rd, Carlisle, MA 01741For Sale
 MLS ID #73537129, The Laura Baliestiero Team, Coldwell Banker Realty - Concord. MLS PIN
 - $1,048,0002 bd3 ba2.2k sqft25 Pickman Dr, Bedford, MA 01730For Sale
 MLS ID #73571077, The Debbie Spencer Group, Keller Williams Realty Boston Northwest. MLS PIN
 - $1,199,0004 bd3 ba3.8k sqft1 Breckenridge Rd, North Andover, MA 01845For Sale
 MLS ID #73577123, The Lush Group, Compass. MLS PIN
