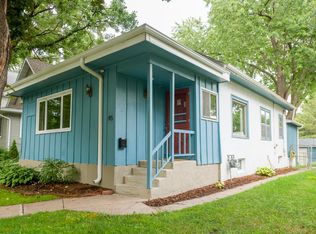
There’s something special about a 1919 Bryn Mawr bungalow, especially when the charming old-house details are still here and the projects you’d rather skip have already been handled. Original hardwood floors set the tone throughout the main level, with a bright front sunroom, comfortable living and dining spaces, and a beautifully updated kitchen that feels right at home alongside the original character. A main-floor bedroom, updated bath with walk-in shower, and practical mudroom/drop zone add even more flexibility and function.
Upstairs, two refreshed bedrooms offer improved closet space alongside a beautifully updated full bath with heated floors, because warm feet on a Minnesota morning are always a win.
Outside, the fully fenced backyard is filled with established perennials and has patio space ready for long summer evenings. And yes, that really is a newly built 3-car garage in Bryn Mawr, with plenty of room for cars, bikes, gear, projects and then some.
Tucked away on a quiet dead-end street, you’re close to Theodore Wirth Park, downtown Minneapolis, Animales, Java, Utepils and everything that makes Bryn Mawr such a great place to call home. A little historic, a lot updated and definitely not cookie-cutter.
Active
$550,000
41 Oliver Ave S, Minneapolis, MN 55405
3beds
1,459sqft
Single Family
Built in 1919
5,227 Square Feet Lot
$-- Zestimate®
$377/sqft
$-- HOA
What's special
- 5 days
- 913
- 91
Zillow last checked:
Listing updated:
Listed by:
Laura C Bjerke 952-715-0471,
Edina Realty, Inc.
Source: NorthstarMLS as distributed by MLS GRID,MLS#: 7124368
Facts & features
Interior
Bedrooms & bathrooms
- Bedrooms: 3
- Bathrooms: 2
- Full bathrooms: 1
- 3/4 bathrooms: 1
Bedroom
- Level: Main
- Area: 148.83 Square Feet
- Dimensions: 12'8"x11'9"
Bedroom 2
- Level: Upper
- Area: 139.69 Square Feet
- Dimensions: 12'5"x11'3"
Bedroom 3
- Level: Upper
- Area: 128.58 Square Feet
- Dimensions: 13'5"x9'7"
Bathroom
- Level: Main
- Area: 76.67 Square Feet
- Dimensions: 8'x9'7"
Bathroom
- Level: Upper
- Area: 76.67 Square Feet
- Dimensions: 8'x9'7"
Dining room
- Level: Main
- Area: 194.33 Square Feet
- Dimensions: 14'8"x13'3"
Family room
- Level: Main
- Area: 148.83 Square Feet
- Dimensions: 12'8"x11'9"
Kitchen
- Level: Main
- Area: 111.81 Square Feet
- Dimensions: 11'8"x9'7"
Mud room
- Level: Main
- Area: 86.77 Square Feet
- Dimensions: 7'1"x12'3"
Sun room
- Level: Main
- Area: 116.88 Square Feet
- Dimensions: 16'6x7'1"
Walk in closet
- Level: Upper
- Area: 54.38 Square Feet
- Dimensions: 4'10"x11'3
Heating
- Boiler, Radiator
Cooling
- Ductless Mini-Split
Appliances
- Included: Dishwasher, Disposal, Dryer, Exhaust Fan, Freezer, Gas Water Heater, Microwave, Range, Refrigerator, Stainless Steel Appliance(s), Washer
- Laundry: In Basement
Features
- Basement: Block,Drain Tiled,Unfinished
- Has fireplace: No
Interior area
- Total structure area: 2,375
- Total interior livable area: 1,459 sqft
- Finished area above ground: 1,459
- Finished area below ground: 0
Property
Parking
- Total spaces: 3
- Parking features: Detached Garage, Concrete
- Garage spaces: 3
- Details: Garage Dimensions (22x30)
Accessibility
- Accessibility features: None
Features
- Levels: Two
- Stories: 2
- Patio & porch: Composite Decking, Patio
- Fencing: Full,Wood
Lot
- Size: 5,227 Square Feet
- Dimensions: 40 x 127
- Features: Near Public Transit, Tree Coverage - Medium
Details
- Additional structures: Garage(s)
- Foundation area: 980
- Parcel number: 2802924220050
- Zoning description: Residential-Single Family
Construction
Type & style
- Home type: SingleFamily
- Property subtype: Single Family
Materials
- Roof: Age Over 8 Years
Condition
- New construction: No
- Year built: 1919
Utilities & green energy
- Electric: Power Company: Xcel Energy
- Gas: Natural Gas
- Sewer: City Sewer/Connected
- Water: City Water/Connected
Community & HOA
HOA
- Has HOA: No
Location
- Region: Minneapolis
Financial & listing details
- Price per square foot: $377/sqft
- Tax assessed value: $477,300
- Annual tax amount: $7,306
- Date on market: 8/28/2026
Estimated market value
Not available
Estimated sales range
Not available
Not available
Price history
| Date | Event | Price |
|---|---|---|
| 9/1/2026 | Listed for sale | $550,000+141.2%$377/sqft |
Source:  NorthstarMLS as distributed by MLS GRID #7124368 Report a problem NorthstarMLS as distributed by MLS GRID #7124368 Report a problem | ||
| 2/23/2021 | Listing removed | -- |
Source: Owner Report a problem | ||
| 3/18/2020 | Listing removed | $1,600$1/sqft |
Source: Owner Report a problem | ||
| 3/10/2020 | Listed for rent | $1,600$1/sqft |
Source: Owner Report a problem | ||
| 5/20/2015 | Sold | $228,000-0.8%$156/sqft |
Source: Public Record Report a problem | ||
| 10/24/2014 | Price change | $229,900-2.1%$158/sqft |
Source: RE/MAX Advantage Plus #4462017 Report a problem | ||
| 10/2/2014 | Listed for sale | $234,900$161/sqft |
Source: Re/Max Advantage Plus #4462017 Report a problem | ||
| 4/15/2014 | Listing removed | $234,900$161/sqft |
Source: RE/MAX Advantage Plus #4462017 Report a problem | ||
| 4/2/2014 | Listed for sale | $234,900+38.3%$161/sqft |
Source: Re/Max Advantage Plus #4462017 Report a problem | ||
| 6/11/2013 | Sold | $169,852+47.7%$116/sqft |
Source: Public Record Report a problem | ||
| 8/17/2010 | Sold | $115,000-25.8%$79/sqft |
Source:  Lake Superior Area Realtors as distributed by MLS GRID #1693176 Report a problem Lake Superior Area Realtors as distributed by MLS GRID #1693176 Report a problem | ||
| 8/6/2010 | Listed for sale | $154,900$106/sqft |
Source: Malmberg Development Corporation #3916516 Report a problem | ||
Public tax history
| Year | Property taxes | Tax assessment |
|---|---|---|
| 2025 | $5,475 +14.9% | $477,300 +25.3% |
| 2024 | $4,764 +11.3% | $381,000 +3% |
| 2023 | $4,281 +5.5% | $370,000 +11.1% |
| 2022 | $4,058 +15.4% | $333,000 +9.9% |
| 2021 | $3,516 +1.6% | $303,000 +10.2% |
| 2020 | $3,460 -1.6% | $275,000 +8.9% |
| 2019 | $3,516 +1.6% | $252,500 +5% |
| 2018 | $3,460 +15.4% | $240,500 +22.1% |
| 2017 | $2,999 +8.9% | $197,000 +14.9% |
| 2016 | $2,755 +14.3% | $171,500 +11.4% |
| 2015 | $2,411 -22.1% | $154,000 -5.5% |
| 2014 | $3,096 +8.3% | $163,000 -5% |
| 2013 | $2,859 +8% | $171,500 |
| 2012 | $2,647 -38.4% | $171,500 -15.1% |
| 2011 | $4,298 +8.6% | $202,000 -10% |
| 2010 | $3,958 -10.8% | $224,500 -10% |
| 2009 | $4,439 +40.6% | $249,500 +35.9% |
| 2006 | $3,158 +10.9% | $183,600 +16.7% |
| 2005 | $2,848 +6.8% | $157,300 +15.3% |
| 2004 | $2,668 +11.6% | $136,400 +12.7% |
| 2002 | $2,391 -52.8% | $121,000 |
| 2001 | $5,069 | -- |
Find assessor info on the county website
Monthly payment
Est. payment
Payment breakdown
Explore the cost of this home by adjusting the details. Changes won't be saved.Climate risks
Neighborhood: Bryn Mawr

Similar homes
- $280,0003 bd1 ba1.5k sqft413 Knox Ave N, Minneapolis, MN 55405For Sale
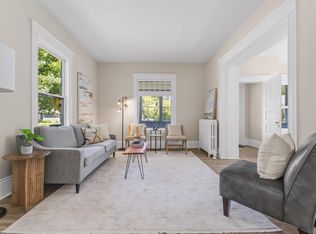
 MLS ID #7106473, Huy Le, eXp Realty. NorthstarMLS as distributed by MLS GRID
 - $549,9004 bd2 ba2.1k sqft1932 Cleveland St NE, Minneapolis, MN 55418For Sale
 MLS ID #7105310, Michael James Seebinger, DRG. NorthstarMLS as distributed by MLS GRID
 - $595,0003 bd2 ba2k sqft2410 35th Ave S, Minneapolis, MN 55406For Sale
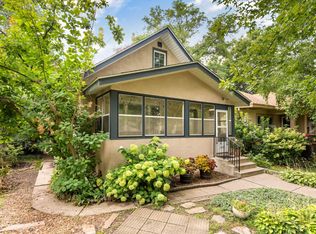 MLS ID #7117339, Susan Lindstrom, Edina Realty, Inc.. NorthstarMLS as distributed by MLS GRID
 - $515,0004 bd2 ba2k sqft4329 43rd Ave S, Minneapolis, MN 55406For Sale
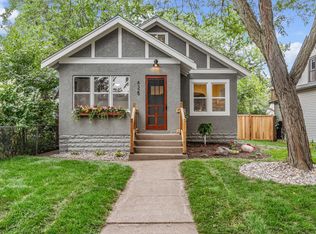 MLS ID #7131035, Marcos Eduardo De Filippo, Fuze Real Estate. NorthstarMLS as distributed by MLS GRID
 - $524,9003 bd2 ba1.9k sqft101 E 48th St, Minneapolis, MN 55419For SaleMLS ID #7120423, Anthony M Sarenpa, Keller Williams Premier Realty Lake Minnetonka. NorthstarMLS as distributed by MLS GRID
- $479,0003 bd2 ba1.2k sqft1407 Monroe St NE, Minneapolis, MN 55413For SaleMLS ID #7111185, Richard E Newman, DRG. NorthstarMLS as distributed by MLS GRID
- $525,0003 bd1 ba1.5k sqft3011 W 47th St, Minneapolis, MN 55410For SaleMLS ID #7042824, Tom Crouch, RE/MAX Results. NorthstarMLS as distributed by MLS GRID
- $299,0003 bd2 ba1.7k sqft1211 Russell Ave N, Minneapolis, MN 55411For SaleMLS ID #7110050, Constance E Vork, Keller Williams Realty Integrity Lakes. NorthstarMLS as distributed by MLS GRID
- $549,9004 bd3 ba2k sqft13240 Dahlgren Rd, Minnetonka, MN 55305For SaleMLS ID #7129670, Timothy E. Montgomery, DirectByOwner.com, Inc. / Montgomery & Associates Realty. NorthstarMLS as distributed by MLS GRID
- $450,0003 bd2 ba1.5k sqft5736 Sheridan Ave S, Minneapolis, MN 55410For SaleMLS ID #7133656, Paige Gibson, Coldwell Banker Realty - Lakes. NorthstarMLS as distributed by MLS GRID
- $490,0003 bd2 ba2.1k sqft5309 Xerxes Ave S, Minneapolis, MN 55410For SaleMLS ID #7127039, Megan Moreau, Kris Lindahl Real Estate. NorthstarMLS as distributed by MLS GRID
- $439,9003 bd2 ba1.5k sqft1434 Maryland Ave S, Saint Louis Park, MN 55426For SaleMLS ID #7121497, Danielle Engebretson, Pemberton RE. NorthstarMLS as distributed by MLS GRID
- $609,9003 bd2 ba1.4k sqft720 W 53rd St, Minneapolis, MN 55419For SaleMLS ID #7107003, Michael James Seebinger, DRG. NorthstarMLS as distributed by MLS GRID
- $409,9004 bd3 ba1.9k sqft2904 Oregon Ave S, Saint Louis Park, MN 55426For SaleMLS ID #7135580, Bradley Adam, Fathom Realty MN, LLC. NorthstarMLS as distributed by MLS GRID
- $695,0003 bd3 ba1.9k sqft2790 Dean Pkwy, Minneapolis, MN 55416For SaleMLS ID #7117604, Matthew Charlsen, Keller Williams Realty Integrity Lakes. NorthstarMLS as distributed by MLS GRID
- $395,0003 bd2 ba1.4k sqft5801 Penn Ave S, Minneapolis, MN 55419For SaleMLS ID #7130721, Eli Johnson, Engel & Volkers Minneapolis. NorthstarMLS as distributed by MLS GRID
- $349,9003 bd2 ba1.6k sqft6624 Oliver Ave S, Richfield, MN 55423For SaleMLS ID #7136729, Lee J Arntz, RE/MAX Results. NorthstarMLS as distributed by MLS GRID
- $465,0004 bd2 ba1.9k sqft3837 France Ave S, Minneapolis, MN 55416For SaleMLS ID #7126709, Katheryn E Congdon, HOMESTEAD ROAD. NorthstarMLS as distributed by MLS GRID
- $539,0005 bd2 ba2.1k sqft2508 27th Ave NE, Saint Anthony, MN 55418For SaleMLS ID #7123104, Lindsey Palin, eXp Realty. NorthstarMLS as distributed by MLS GRID
- $379,9003 bd2 ba1.4k sqft3100 E 24th St, Minneapolis, MN 55406For SaleMLS ID #7111283, Corey McCracken, RE/MAX Professionals. NorthstarMLS as distributed by MLS GRID
