If you have been holding out for a gem, your wait is over. This very well maintained modern ranch home has a beautiful open floor plan, kitchen with all stainless appliances, island, dining, split bedroom plan, spacious primary suite with walk in closet, main level laundry with a washer & dryer; basement has been finished with a full bath, a huge gathering area for anything your heart desires, space for crafting, for watching TV, for a bar, or just to relax. Basement has garage door for use in the additional storage for lawn equipment, bicycles, workshop, anything you can dream up. Additionally a screened back deck, a deck extension for grilling and ohhhhhh the view is amazing. Imagine yourself having coffee looking at the mountains every morning. The back yard is fenced and the landscaping is beautiful.
Sold for $527,500
Street View
$527,500
41 Olivia Lee Ct, Jonesborough, TN 37659
3beds
3,452sqft
Single Family Residence, Residential
Built in 2006
-- sqft lot
$540,600 Zestimate®
$153/sqft
$2,742 Estimated rent
Home value
$540,600
$443,000 - $660,000
$2,742/mo
Zestimate® history
Owner options
List your home for rent
$2,742/mo
Rent Zestimate®
Find your next renter with Zillow Rental Manager. Plus, with online applications, you can quickly screen prospective tenants – for free.
$2,742/mo
Rent Zestimate®
Refinance and save
$3,085/mo
Est. payment
Refinancing to a lower rate could help reduce your monthly payments and save thousands over the life of the loan.
$3,085/mo
Est. payment
Explore your selling options
Work with a Zillow partner agent
Leverage their expertise and Zillow's premium Showcase listings to get your home seen by more buyers.
Get startedList with your own agent
Get your home in front of millions of buyers by listing it on Zillow.
Learn how to do itSell it yourself
Take full control of how buyers see your home on Zillow by listing For Sale by Owner (FSBO).
List your homeWhat's special
Main level laundryBeautiful open floor planSplit bedroom planScreened back deck
Zillow last checked:
Listing updated:
Listed by:
Stephanie Conner 423-646-9988,
Crye-Leike Realtors
Bought with:
Tiara Szczepan, 365500
KW Johnson City
Source: TVRMLS,MLS#: 9981134
Facts & features
Interior
Bedrooms & bathrooms
- Bedrooms: 3
- Bathrooms: 3
- Full bathrooms: 3
Heating
- Heat Pump
Cooling
- Heat Pump
Appliances
- Included: Dishwasher, Dryer, Microwave, Range, Refrigerator, Washer, Other, See Remarks
- Laundry: Electric Dryer Hookup, Washer Hookup
Features
- Built-in Features, Entrance Foyer, Granite Counters, Kitchen Island, Open Floorplan, Pantry, Walk-In Closet(s), See Remarks
- Flooring: Carpet, Ceramic Tile, Hardwood, See Remarks
- Doors: Storm Door(s)
- Windows: Double Pane Windows
- Basement: Finished,Garage Door,Interior Entry,Walk-Out Access,See Remarks
- Number of fireplaces: 1
- Fireplace features: Gas Log, Great Room, See Remarks
Interior area
- Total structure area: 3,852
- Total interior livable area: 3,452 sqft
- Finished area below ground: 1,526
Property
Parking
- Total spaces: 2
- Parking features: Driveway, Attached, Garage Door Opener, See Remarks
- Attached garage spaces: 2
- Has uncovered spaces: Yes
Features
- Levels: One
- Stories: 1
- Patio & porch: Back, Covered, Deck, Front Porch, Screened, See Remarks
- Exterior features: See Remarks
- Fencing: Back Yard
- Has view: Yes
- View description: Mountain(s)
Lot
- Dimensions: 65 x 213 x 167 x 189
- Topography: Level, Rolling Slope
Details
- Parcel number: 067b A 028.00
- Zoning: RS
Construction
Type & style
- Home type: SingleFamily
- Architectural style: Ranch,Other,See Remarks
- Property subtype: Single Family Residence, Residential
Materials
- Vinyl Siding
- Foundation: Block
- Roof: Asphalt,Shingle,See Remarks
Condition
- Above Average
- New construction: No
- Year built: 2006
Utilities & green energy
- Sewer: Septic Tank
- Water: Public
- Utilities for property: Electricity Connected, Water Connected, See Remarks, Cable Connected
Community & HOA
Community
- Subdivision: Sand Valley Estates
HOA
- Has HOA: No
- Amenities included: Landscaping
Location
- Region: Jonesborough
Financial & listing details
- Price per square foot: $153/sqft
- Tax assessed value: $473,600
- Annual tax amount: $2,025
- Date on market: 6/4/2025
- Listing terms: Cash,Conventional,VA Loan,See Remarks
- Electric utility on property: Yes
Price history
| Date | Event | Price |
|---|---|---|
| 7/18/2025 | Sold | $527,500-2.3%$153/sqft |
Source: TVRMLS #9981134 Report a problem | ||
| 6/20/2025 | Pending sale | $539,900$156/sqft |
Source: TVRMLS #9981134 Report a problem | ||
| 6/4/2025 | Listed for sale | $539,900+143.2%$156/sqft |
Source: TVRMLS #9981134 Report a problem | ||
| 3/13/2006 | Sold | $222,000$64/sqft |
Source: Public Record Report a problem | ||
Public tax history
| Year | Property taxes | Tax assessment |
|---|---|---|
| 2025 | $2,025 | $118,400 |
| 2024 | $2,025 +31.4% | $118,400 +65.2% |
| 2023 | $1,541 | $71,675 |
| 2022 | $1,541 | $71,675 |
| 2021 | $1,541 | $71,675 |
| 2020 | $1,541 | $71,675 |
| 2019 | $1,541 | $71,675 +19.1% |
| 2018 | -- | $60,175 |
| 2017 | $1,432 | $60,175 |
| 2016 | $1,432 +20.2% | $60,175 |
| 2015 | $1,191 | $60,175 |
| 2014 | $1,191 | $60,175 |
| 2013 | -- | $60,175 -13.7% |
| 2011 | $1,334 | $69,700 |
| 2010 | $1,334 | $69,700 |
| 2009 | $1,334 | $69,700 -4.6% |
| 2008 | -- | $73,025 +37.5% |
| 2007 | $1,248 +17.5% | $53,100 |
| 2006 | $1,062 +670.1% | $53,100 +620% |
| 2005 | $138 | $7,375 |
Find assessor info on the county website
Neighborhood: 37659
Nearby homes
- $424,900-- bd2 ba1.9k sqft79 Olivia Lee Ct, Jonesborough, TN 37659Off Market
- $427,300-- bd1 ba1.8k sqft315 Upper Sand Valley Rd, Jonesborough, TN 37659Off Market
- $547,3003 bd2 ba2.5k sqft52 Olivia Lee Ct, Jonesborough, TN 37659Off Market
- $481,8003 bd3 ba2.2k sqft26 Olivia Lee Ct, Jonesborough, TN 37659Off Market
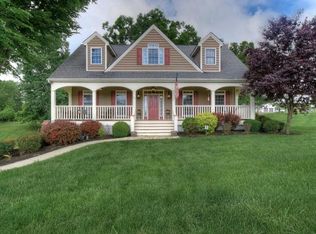
- $427,600-- bd1 ba1.7k sqft99 Olivia Lee Ct, Jonesborough, TN 37659Off Market
- $623,6003 bd3 ba4.4k sqft82 Olivia Lee Ct, Jonesborough, TN 37659Off Market
- $513,200-- bd2 ba2.8k sqft123 Olivia Lee Ct, Jonesborough, TN 37659Off Market
- $354,6003 bd2 ba1.5k sqft297 Upper Sand Valley Rd, Jonesborough, TN 37659Off Market
Nearby schools
GreatSchools rating
- 7/10Grandview Elementary SchoolGrades: PK-8Distance: 3.1 mi
- 5/10David Crockett High SchoolGrades: 9-12Distance: 1.1 mi
Schools provided by the listing agent
- Elementary: Grandview
- Middle: Grandview
- High: David Crockett
Source: TVRMLS. This data may not be complete. We recommend contacting the local school district to confirm school assignments for this home.


Get pre-qualified for a loan
At Zillow Home Loans, we can pre-qualify you in as little as 5 minutes with no impact to your credit score.An equal housing lender. NMLS #10287.
- Tennessee
- Washington County
- Jonesborough
- 37659
- 41 Olivia Lee Ct
Nearby cities
Nearby zip codes
Other Jonesborough Topics
