Welcome to this spacious Raised Ranch in the heart of New Windsor with a 3 year old roof and leased Solar Panels! Offering 4 bedrooms, 2.5 bathrooms, and versatile living space throughout, this home is perfect for everyday living, hosting guests, and entertaining all. The main level features an open-concept layout connecting the living room, dining area, and kitchen, creating a comfortable and inviting space for everyone to gather. Kitchen has all stainless steel appliances which includes a dishwasher.
The lower level offers even more room to spread out, featuring a large Great room, a fourth bedroom, a half bathroom, and an additional bonus room with endless possibilities. Use this extra space for a pantry, additional kitchen storage, a guest retreat, hobby room, or whatever best suits your needs. With flexible living arrangements and plenty of room for everyone, this home offers options to fit a variety of lifestyles.
Enjoy the convenience of a two-car garage, washer and dryer, and an updated boiler and hot water heater, with warranties on all appliances. The home has also been converted to natural gas heat, adding to its appeal. Step outside and discover the perfect setting for entertaining, featuring a large enclosed patio ideal for gatherings in any season, along with a deck and stairs leading to an oversized backyard with plenty of room for outdoor activities, summer barbecues, and relaxing with everyone.
With generous living space, practical amenities, and wonderful indoor and outdoor entertaining areas, this New Windsor home is ready for its next owner to make it their own!
For sale
$469,000
41 Ona Lane, New Windsor, NY 12553
4beds
1,872sqft
Single Family Residence, Residential
Built in 1970
0.34 Acres Lot
$-- Zestimate®
$251/sqft
$-- HOA
What's special
- 19 days
- 1,507
- 169
Likely to sell faster than
Zillow last checked:
Listing updated:
Listed by:
Exit Realty Connections 845-298-6034,
Deborah Meurlin 914-920-8020
Source: OneKey® MLS as distributed by MLS GRID,MLS#: 1065702
Facts & features
Interior
Bedrooms & bathrooms
- Bedrooms: 4
- Bathrooms: 3
- Full bathrooms: 2
- 1/2 bathrooms: 1
Bedroom 1
- Description: Master Bedroom with lots of closets
- Level: First
Bedroom 2
- Description: Bedroom 2
- Level: First
Bedroom 3
- Description: Bedroom 3
- Level: First
Bedroom 4
- Description: Bedroom 4
- Level: Lower
Bathroom 1
- Description: Bathroom 1 with new tub
- Level: First
Bathroom 2
- Description: Master Bathroom Suite
- Level: First
Bathroom 3
- Description: Bathroom 3
- Level: Lower
Bonus room
- Description: Bonus Room for extra Kitchen Items or guest room
- Level: Lower
Dining room
- Description: Dining Room with Open Concept
- Level: First
Family room
- Description: Huge Family/Great Room
- Level: Lower
Kitchen
- Description: Kitchen with all Stainless Steel Appliances
- Level: First
Living room
- Description: Large Living Room with Open Concept
- Level: First
Heating
- Baseboard
Cooling
- Central Air
Appliances
- Included: Dishwasher, Dryer, ENERGY STAR Qualified Appliances, Gas Oven, Gas Range, Refrigerator, Stainless Steel Appliance(s), Washer, Gas Water Heater, Water Softener Owned
Features
- First Floor Bedroom, First Floor Full Bath, Chandelier, Eat-in Kitchen, Formal Dining, Natural Woodwork
- Flooring: Carpet, Hardwood, Vinyl
- Doors: ENERGY STAR Qualified Doors
- Basement: None
- Attic: Pull Stairs
- Number of fireplaces: 1
- Fireplace features: Decorative, Family Room
Interior area
- Total structure area: 1,872
- Total interior livable area: 1,872 sqft
Property
Parking
- Total spaces: 2
- Parking features: Driveway, Garage
- Garage spaces: 2
- Has uncovered spaces: Yes
Features
- Patio & porch: Covered, Deck, Porch, Screened
Lot
- Size: 0.34 Acres
Details
- Parcel number: 3348000040000002011.3300000
- Special conditions: None
Construction
Type & style
- Home type: SingleFamily
- Architectural style: Raised Ranch
- Property subtype: Single Family Residence, Residential
Materials
- Aluminum Siding
Condition
- Year built: 1970
Utilities & green energy
- Sewer: Public Sewer
- Water: Public
- Utilities for property: Cable Connected, Electricity Connected, Natural Gas Connected, Phone Connected, Sewer Connected, Water Connected
Community & HOA
HOA
- Has HOA: No
Location
- Region: New Windsor
Financial & listing details
- Price per square foot: $251/sqft
- Tax assessed value: $38,100
- Annual tax amount: $8,882
- Date on market: 10/29/2026
- Cumulative days on market: 16 days
- Listing agreement: Exclusive Right To Sell
- Listing terms: Cash,Contract,Conventional,FHA
- Electric utility on property: Yes
Estimated market value
Not available
Estimated sales range
Not available
Not available
Price history
| Date | Event | Price |
|---|---|---|
| 10/29/2026 | Listed for sale | $469,000+34%$251/sqft |
Source:  OneKey® MLS as distributed by MLS GRID #1065702 Report a problem | ||
| 2/15/2006 | Sold | $349,900$187/sqft |
Source: Public Record Report a problem | ||
Public tax history
| Year | Property taxes | Tax assessment |
|---|---|---|
| 2025 | -- | $38,100 |
| 2024 | -- | $38,100 |
| 2023 | -- | $38,100 |
| 2022 | -- | $38,100 |
| 2021 | -- | $38,100 |
| 2020 | -- | $38,100 |
| 2019 | -- | $38,100 |
| 2018 | -- | $38,100 |
| 2017 | $7,553 | $38,100 |
| 2016 | -- | $38,100 |
| 2015 | -- | $38,100 |
| 2014 | -- | $38,100 |
| 2013 | -- | $38,100 |
| 2012 | -- | $38,100 |
| 2011 | -- | $38,100 |
| 2010 | -- | $38,100 |
| 2009 | -- | $38,100 |
| 2007 | -- | $38,100 |
| 2006 | -- | $38,100 |
| 2005 | -- | $38,100 |
| 2004 | -- | $38,100 |
| 2002 | -- | $38,100 |
| 2001 | -- | $38,100 |
| 2000 | -- | $38,100 |
Find assessor info on the county website
Monthly payment
Climate risks
Neighborhood: 12553
Nearby schools
Schools provided by the listing agent
- Elementary: Temple Hill School
- Middle: Newburgh
- High: Newburgh Free Academy
Source: OneKey® MLS as distributed by MLS GRID. This data may not be complete. We recommend contacting the local school district to confirm school assignments for this home.


Similar homes
- $460,0003 bd2 ba1.7k sqft17 Willow Parkway, New Windsor, NY 12553For Sale
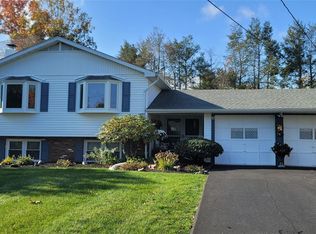
 MLS ID #1059648, Shawn Larry, Listing by: SHAHAR Management LLC. OneKey® MLS as distributed by MLS GRID
- $499,0003 bd2 ba1.6k sqft9 Woodlawn Avenue, New Windsor, NY 12553For Sale
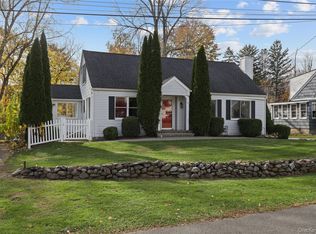 MLS ID #1073322, Valerie D'Amico, Listing by: Damico Group Real Estate. OneKey® MLS as distributed by MLS GRID
- $475,0003 bd2 ba1.6k sqft28 Marshall Drive W, New Windsor, NY 12553For Sale
 MLS ID #1068362, Susan Walski, Listing by: HomeSmart Homes & Estates. OneKey® MLS as distributed by MLS GRID
- $499,9995 bd2 ba1.8k sqft70 Silver Spring Road, New Windsor, NY 12553For Sale
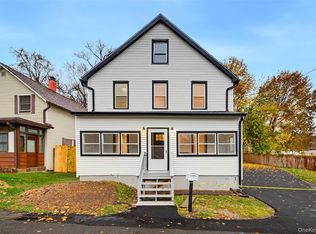 MLS ID #1072161, Edwin G. Molina, Listing by: RE/MAX Benchmark Realty Group. OneKey® MLS as distributed by MLS GRID
- $465,0003 bd3 ba1.8k sqft241 Garden Street, New Windsor, NY 12553For SaleMLS ID #1043928, Minnie E Thomas, Listing by: KW Hudson Valley United. OneKey® MLS as distributed by MLS GRID
- $489,0003 bd3 ba1.9k sqft67 Steele Road, New Windsor, NY 12553For SaleMLS ID #1061101, Richard A. Frierson, Listing by: Hollingsworth Real Estate Grp.. OneKey® MLS as distributed by MLS GRID
- $439,9004 bd3 ba1.2k sqft40 Birchwood Drive, New Windsor, NY 12553For SaleMLS ID #1057043, Rebecca Bonhomme, Listing by: Howard Hanna Rand Realty. OneKey® MLS as distributed by MLS GRID
- $475,0004 bd2 ba1.7k sqft9 Broad Street, New Windsor, NY 12553For SaleMLS ID #H6332892, Shirley I. Mojica, Listing by: Compass Greater NY, LLC. OneKey® MLS as distributed by MLS GRID
- $449,9003 bd2 ba1.4k sqft12 Barclay Road, New Windsor, NY 12553For SaleMLS ID #1067791, Jessica Diaz, Listing by: Coldwell Banker Realty. OneKey® MLS as distributed by MLS GRID
- $499,9003 bd3 ba2.1k sqft6 Lannis Avenue, New Windsor, NY 12553For SaleMLS ID #1058600, Joel Walter, Listing by: eRealty Advisors, Inc. OneKey® MLS as distributed by MLS GRID
- $539,0004 bd3 ba2.5k sqft409 Carlton Circle, New Windsor, NY 12553Active
 MLS ID #20266523, Sally Sprogis, Listing by: Four Seasons Sotheby's Int'l R. HVCRMLS
- $425,0003 bd2 ba1.3k sqft8 Mark Street, New Windsor, NY 12553For SaleMLS ID #1062672, Bryan P. Dale, Listing by: eXp Realty. OneKey® MLS as distributed by MLS GRID
- $494,9003 bd2 ba1.7k sqft57 Keats Drive, New Windsor, NY 12553For SaleMLS ID #1042444, Edwin G. Molina, Listing by: RE/MAX Benchmark Realty Group. OneKey® MLS as distributed by MLS GRID
- $449,9003 bd2 ba1.3k sqft14 Valewood Drive, New Windsor, NY 12553For SaleMLS ID #1052277, Siobhan Fahy, Listing by: eXp Realty. OneKey® MLS as distributed by MLS GRID
- $450,0004 bd2 ba1.8k sqft72 Coach Lane, Newburgh, NY 12550For SaleMLS ID #1070996, Kerri F Stretch, Listing by: Howard Hanna Rand Realty. OneKey® MLS as distributed by MLS GRID
- $429,0004 bd2 ba2k sqft703 Little Britain Road, New Windsor, NY 12553For SaleMLS ID #1023813, Carole M McCann, Listing by: Hudson Heritage Realty. OneKey® MLS as distributed by MLS GRID
- $549,0004 bd3 ba2k sqft5 Jennifer Court, New Windsor, NY 12553For SaleMLS ID #1063900, Julius Cooper, Listing by: eXp Realty. OneKey® MLS as distributed by MLS GRID
- $450,0003 bd3 ba1.9k sqft160 Highwood Drive, New Windsor, NY 12553For SaleMLS ID #1057590, Katherine Sheehan, Listing by: Compass Greater NY, LLC. OneKey® MLS as distributed by MLS GRID
- $399,9993 bd1 ba1.7k sqft258 Riley Road, New Windsor, NY 12553For SaleMLS ID #1065243, Alexandra Zinko, Listing by: Century 21 Realty Center. OneKey® MLS as distributed by MLS GRID
- $459,9993 bd3 ba1.7k sqft18 St Joseph Place, New Windsor, NY 12553For SaleMLS ID #1050414, Amy McArdle, Listing by: eXp Realty. OneKey® MLS as distributed by MLS GRID
