Beautiful home nestled in a country setting , yet close to everything. Manicured landscaping is picture perfect and easy to maintain, while your enjoying a cool summer swim in the inground pool, sitting on the patio, or around the firer pit. Bring the fun indoor's to the 3 season room and open concpt first floor. Kitchen checks all the boxes with white cabinets, kitchen island, beautiful granite and stainless steel appliances. Hardwood flooring thru out the main floor, sunlit rooms, and 1 bedroom and full bath. Two large bedrooms upstairs with 2nd bathroom. Basement is partial finished with oversized room surrounded in stlylish beadboard, and recess lighting. Unfinshed part of basement has plenty of storage, a work bench and washer and dryer hool-up. This home will come with so many extras, to include a pellet stove surrounded in beautiful stone tile, a custom wine bar server handcrafted for this dining room. Outside lighting, and all the pool furniture and equipment stay.
Sold for $613,000
$613,000
41 Orchard Ave, Dracut, MA 01826
3beds
1,980sqft
Single Family Residence
Built in 1961
0.28 Acres Lot
$633,900 Zestimate®
$310/sqft
$3,500 Estimated rent
Home value
$633,900
$596,000 - $672,000
$3,500/mo
Zestimate® history
Owner options
List your home for rent
$3,500/mo
Rent Zestimate®
Find your next renter with Zillow Rental Manager. Plus, with online applications, you can quickly screen prospective tenants – for free.
$3,500/mo
Rent Zestimate®
Refinance and save
$3,847/mo
Est. payment
Refinancing to a lower rate could help reduce your monthly payments and save thousands over the life of the loan.
$3,847/mo
Est. payment
Explore your selling options
Work with a Zillow partner agent
Leverage their expertise and Zillow's premium Showcase listings to get your home seen by more buyers.
Get startedList with your own agent
Get your home in front of millions of buyers by listing it on Zillow.
Learn how to do itSell it yourself
Take full control of how buyers see your home on Zillow by listing For Sale by Owner (FSBO).
List your homeWhat's special
Work benchInground poolStone tileOversized roomBeautiful granitePool furnitureHardwood flooring
Zillow last checked:
Listing updated:
Listed by:
Debra Scutellaro 603-560-8627,
Berkshire Hathaway HomeServices Verani Realty 603-893-7999
Bought with:
Chloe Brown
eXp Realty
Source: MLS PIN,MLS#: 73303877
Facts & features
Interior
Bedrooms & bathrooms
- Bedrooms: 3
- Bathrooms: 2
- Full bathrooms: 1
- 1/2 bathrooms: 1
Primary bedroom
- Features: Closet, Flooring - Hardwood
- Level: First
- Area: 143
- Dimensions: 11 x 13
Bedroom 2
- Features: Walk-In Closet(s), Cedar Closet(s), Flooring - Wall to Wall Carpet
- Level: Second
- Area: 196
- Dimensions: 14 x 14
Bedroom 3
- Features: Walk-In Closet(s), Flooring - Wall to Wall Carpet
- Level: Second
- Area: 168
- Dimensions: 12 x 14
Primary bathroom
- Features: Yes
Bathroom 1
- Features: Bathroom - Full, Flooring - Stone/Ceramic Tile
- Level: First
Bathroom 2
- Features: Bathroom - Half, Flooring - Stone/Ceramic Tile
- Level: Second
Dining room
- Features: Closet, Flooring - Hardwood, Open Floorplan, Lighting - Pendant, Lighting - Overhead
- Level: First
- Area: 121
- Dimensions: 11 x 11
Family room
- Features: Flooring - Hardwood
- Level: First
- Area: 180
- Dimensions: 12 x 15
Kitchen
- Features: Flooring - Hardwood, Countertops - Stone/Granite/Solid, Kitchen Island, Open Floorplan, Stainless Steel Appliances, Lighting - Pendant, Lighting - Overhead
- Level: Main,First
- Area: 132
- Dimensions: 12 x 11
Living room
- Features: Wood / Coal / Pellet Stove, Flooring - Hardwood, Window(s) - Picture, Exterior Access, Paints & Finishes - Zero VOC, Recessed Lighting
- Level: Main,First
- Area: 176
- Dimensions: 16 x 11
Heating
- Baseboard, Oil, Pellet Stove
Cooling
- Wall Unit(s)
Appliances
- Included: Water Heater, Range, Dishwasher, Microwave, Refrigerator, Water Treatment
- Laundry: Electric Dryer Hookup, Washer Hookup, In Basement
Features
- Sun Room, Game Room
- Flooring: Tile, Vinyl, Carpet, Hardwood, Flooring - Wall to Wall Carpet
- Windows: Insulated Windows, Screens
- Basement: Partial,Partially Finished,Walk-Out Access,Interior Entry,Radon Remediation System,Concrete
- Has fireplace: No
Interior area
- Total structure area: 1,980
- Total interior livable area: 1,980 sqft
Property
Parking
- Total spaces: 3
- Parking features: Paved Drive, Off Street, Paved
- Uncovered spaces: 3
Accessibility
- Accessibility features: No
Features
- Patio & porch: Porch, Porch - Enclosed, Screened, Patio
- Exterior features: Porch, Porch - Enclosed, Porch - Screened, Patio, Pool - Inground, Rain Gutters, Storage, Professional Landscaping, Decorative Lighting, Screens
- Has private pool: Yes
- Pool features: In Ground
Lot
- Size: 0.28 Acres
- Features: Gentle Sloping
Details
- Parcel number: 3511258
- Zoning: R3
Construction
Type & style
- Home type: SingleFamily
- Architectural style: Cape
- Property subtype: Single Family Residence
Materials
- Post & Beam
- Foundation: Concrete Perimeter
- Roof: Shingle
Condition
- Year built: 1961
Utilities & green energy
- Electric: Circuit Breakers, Generator Connection
- Sewer: Public Sewer
- Water: Private
- Utilities for property: for Electric Range, for Electric Oven, for Electric Dryer, Washer Hookup, Generator Connection
Community & HOA
Community
- Features: Public Transportation, Shopping, Pool, Park, Conservation Area, Highway Access, House of Worship, Public School
HOA
- Has HOA: No
Location
- Region: Dracut
Financial & listing details
- Price per square foot: $310/sqft
- Tax assessed value: $450,700
- Annual tax amount: $4,800
- Date on market: 1/22/2026
- Listing terms: Contract
- Exclusions: Refridgerator In Sunroom, All Curtains
Price history
| Date | Event | Price |
|---|---|---|
| 11/22/2024 | Sold | $613,000+3.9%$310/sqft |
Source: MLS PIN #73303877 Report a problem | ||
| 10/22/2024 | Pending sale | $590,000$298/sqft |
Source:  Berkshire Hathaway HomeServices Verani Realty #73303877 Report a problem Berkshire Hathaway HomeServices Verani Realty #73303877 Report a problem | ||
| 10/22/2024 | Contingent | $590,000$298/sqft |
Source:  PrimeMLS #5019123 Report a problem PrimeMLS #5019123 Report a problem | ||
| 10/18/2024 | Listed for sale | $590,000+63.9%$298/sqft |
Source: MLS PIN #73303877 Report a problem | ||
| 1/30/2017 | Sold | $360,000-1.3%$182/sqft |
Source: Public Record Report a problem | ||
| 10/15/2016 | Listed for sale | $364,900+113.4%$184/sqft |
Source: RE/MAX Partners #72081769 Report a problem | ||
| 1/31/2000 | Sold | $171,000$86/sqft |
Source: Public Record Report a problem | ||
Public tax history
| Year | Property taxes | Tax assessment |
|---|---|---|
| 2025 | $4,912 +4.3% | $485,400 +7.7% |
| 2024 | $4,710 +3.7% | $450,700 +14.9% |
| 2023 | $4,543 +2.5% | $392,300 +8.8% |
| 2022 | $4,433 +3.2% | $360,700 +9.2% |
| 2021 | $4,297 +3.2% | $330,300 +5.9% |
| 2020 | $4,163 -5.2% | $311,800 -2.3% |
| 2019 | $4,390 +9.9% | $319,300 +13% |
| 2017 | $3,996 +9.9% | $282,600 +15.3% |
| 2016 | $3,637 +2.1% | $245,100 +2.8% |
| 2015 | $3,561 +5.3% | $238,500 +2.2% |
| 2014 | $3,381 +6.9% | $233,300 +1.7% |
| 2013 | $3,163 +0.8% | $229,400 -5.5% |
| 2012 | $3,139 +9.1% | $242,800 +7.1% |
| 2011 | $2,877 -1.1% | $226,700 -8% |
| 2010 | $2,910 +3.9% | $246,400 -4.5% |
| 2009 | $2,802 -4% | $258,000 -6.8% |
| 2008 | $2,919 +4.4% | $276,700 -4% |
| 2007 | $2,797 +0.4% | $288,300 -2.9% |
| 2006 | $2,786 +6.6% | $297,000 +12.4% |
| 2005 | $2,614 -1.2% | $264,300 +20.6% |
| 2004 | $2,647 +2.9% | $219,100 |
| 2003 | $2,572 +10.8% | $219,100 +43.4% |
| 2002 | $2,321 +7.3% | $152,800 +10.8% |
| 2000 | $2,164 +11% | $137,900 +14.6% |
| 1997 | $1,950 | $120,300 |
Find assessor info on the county website
Neighborhood: 01826
Nearby homes
- $635,8003 bd2 ba1.7k sqft27 Coburn Ave, Dracut, MA 01826Off Market
- $576,5003 bd1 ba1.5k sqft34 Orchard St, Dracut, MA 01826Off Market

- $486,1002 bd1 ba1.1k sqft40 Coburn Ave, Dracut, MA 01826Off Market
- $520,9003 bd1 ba1.2k sqft46 Orchard St, Dracut, MA 01826Off Market
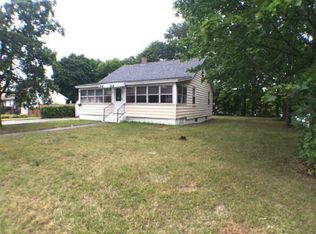
- $523,8003 bd1 ba1.3k sqft25 Coburn Ave, Dracut, MA 01826Off Market
- $613,5005 bd2 ba2.7k sqft26 Orchard St, Dracut, MA 01826Off Market
- $648,9004 bd2 ba1.6k sqft6 Barry Ave, Dracut, MA 01826Off Market
- $463,7003 bd1 ba1.2k sqft21 Cottage St, Dracut, MA 01826Off Market
Nearby schools
GreatSchools rating
- 5/10Brookside Elementary SchoolGrades: PK-5Distance: 0.8 mi
- 6/10Justus C. Richardson Middle SchoolGrades: 6-8Distance: 0.7 mi
- 4/10Dracut Senior High SchoolGrades: 9-12Distance: 0.9 mi
Schools provided by the listing agent
- Elementary: Dps
- Middle: Dps
- High: Dhs Or Gltech
Source: MLS PIN. This data may not be complete. We recommend contacting the local school district to confirm school assignments for this home.
Get a cash offer in 3 minutes
Find out how much your home could sell for in as little as 3 minutes with a no-obligation cash offer.
Estimated market value
$633,900
Get a cash offer in 3 minutes
Find out how much your home could sell for in as little as 3 minutes with a no-obligation cash offer.
Estimated market value
$633,900
- Massachusetts
- Middlesex County
- Dracut
- 01826
- 41 Orchard Ave
Nearby cities
Nearby zip codes
Other Dracut Topics
